
RESIDENTIAL · DESIGN & VISUALISATION · SCHAIJK
Project
Schaijk
01 / Concept
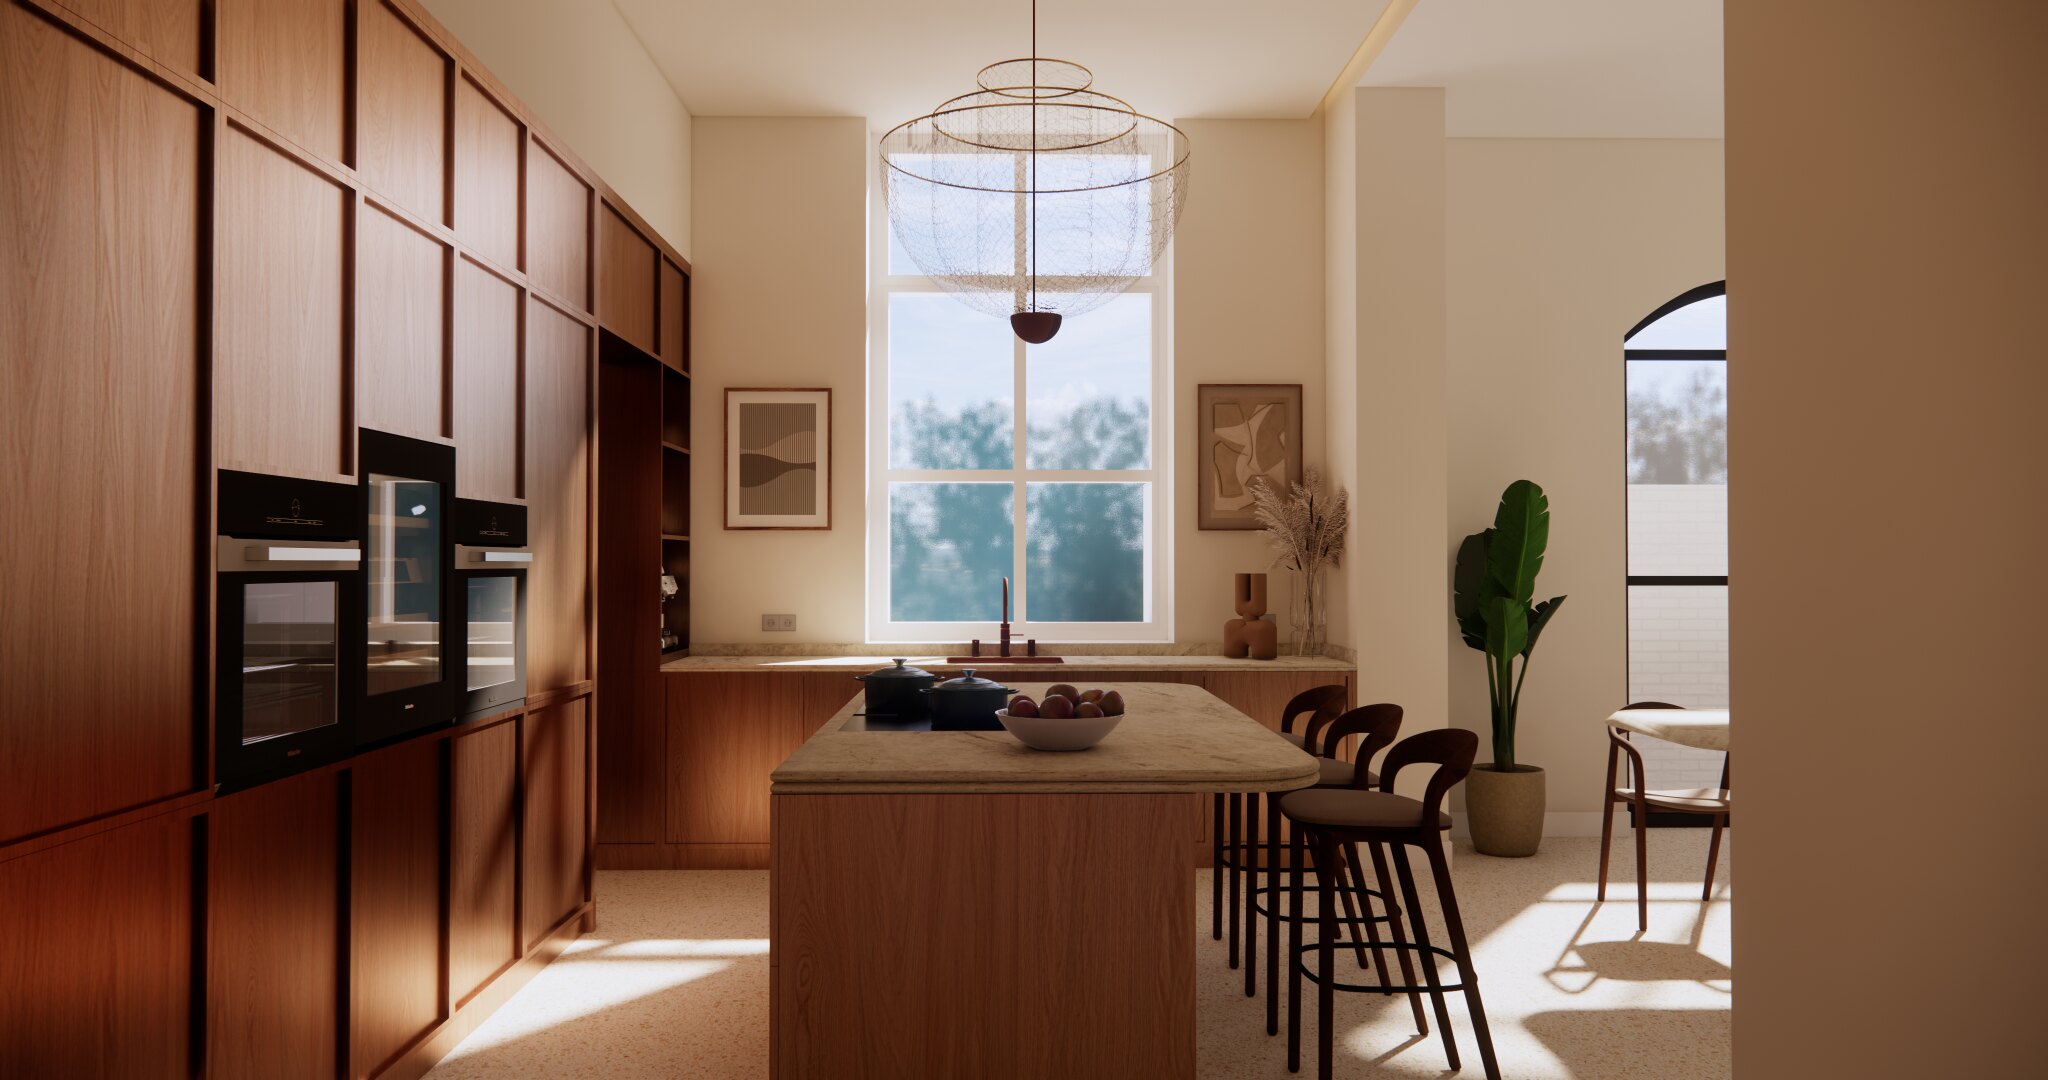
A bright living kitchen with warmth, rhythm and character.
The high space and arched windows call for a calm composition. Warm timber brings scale, light natural stone keeps the interior bright and two islands connect cooking and dining.
02 / Living kitchen
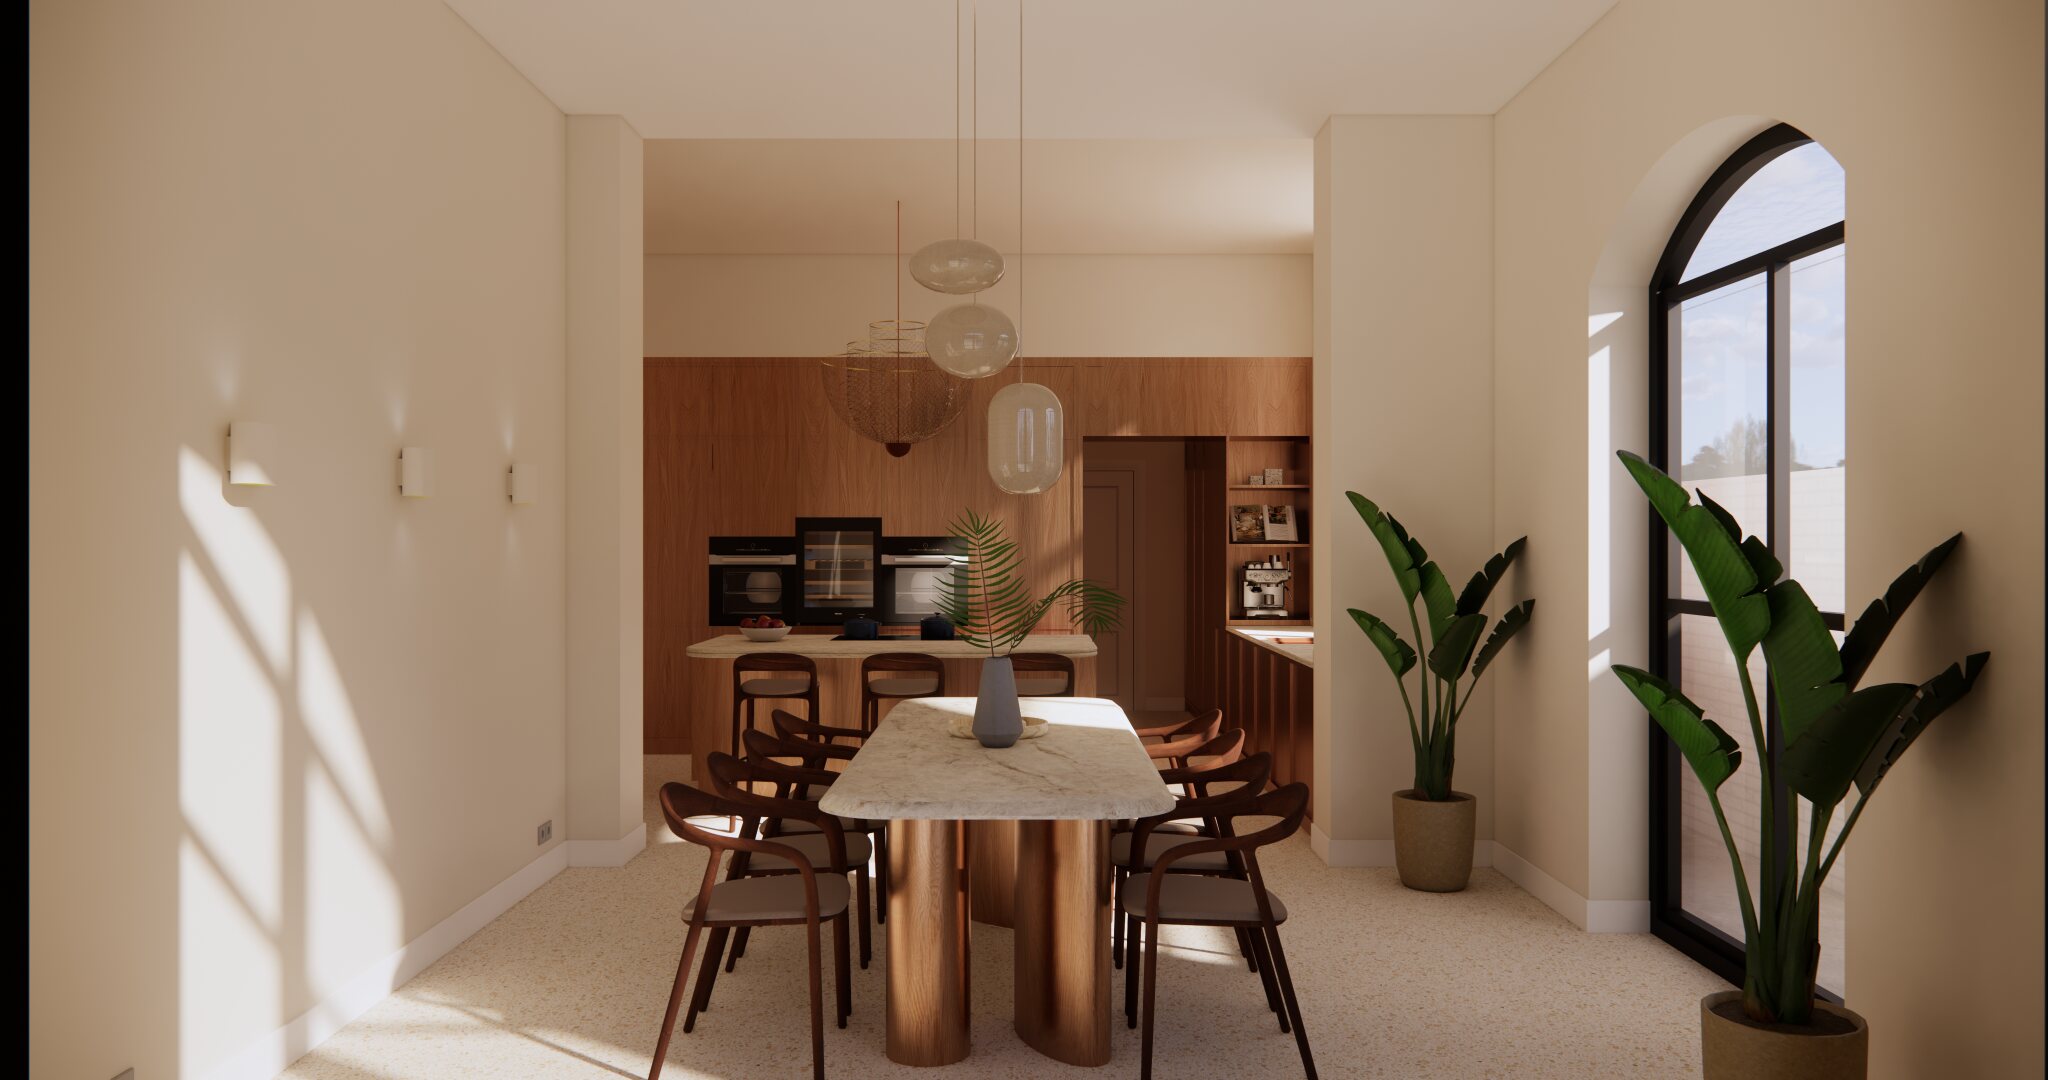
Two functions, one continuous space.
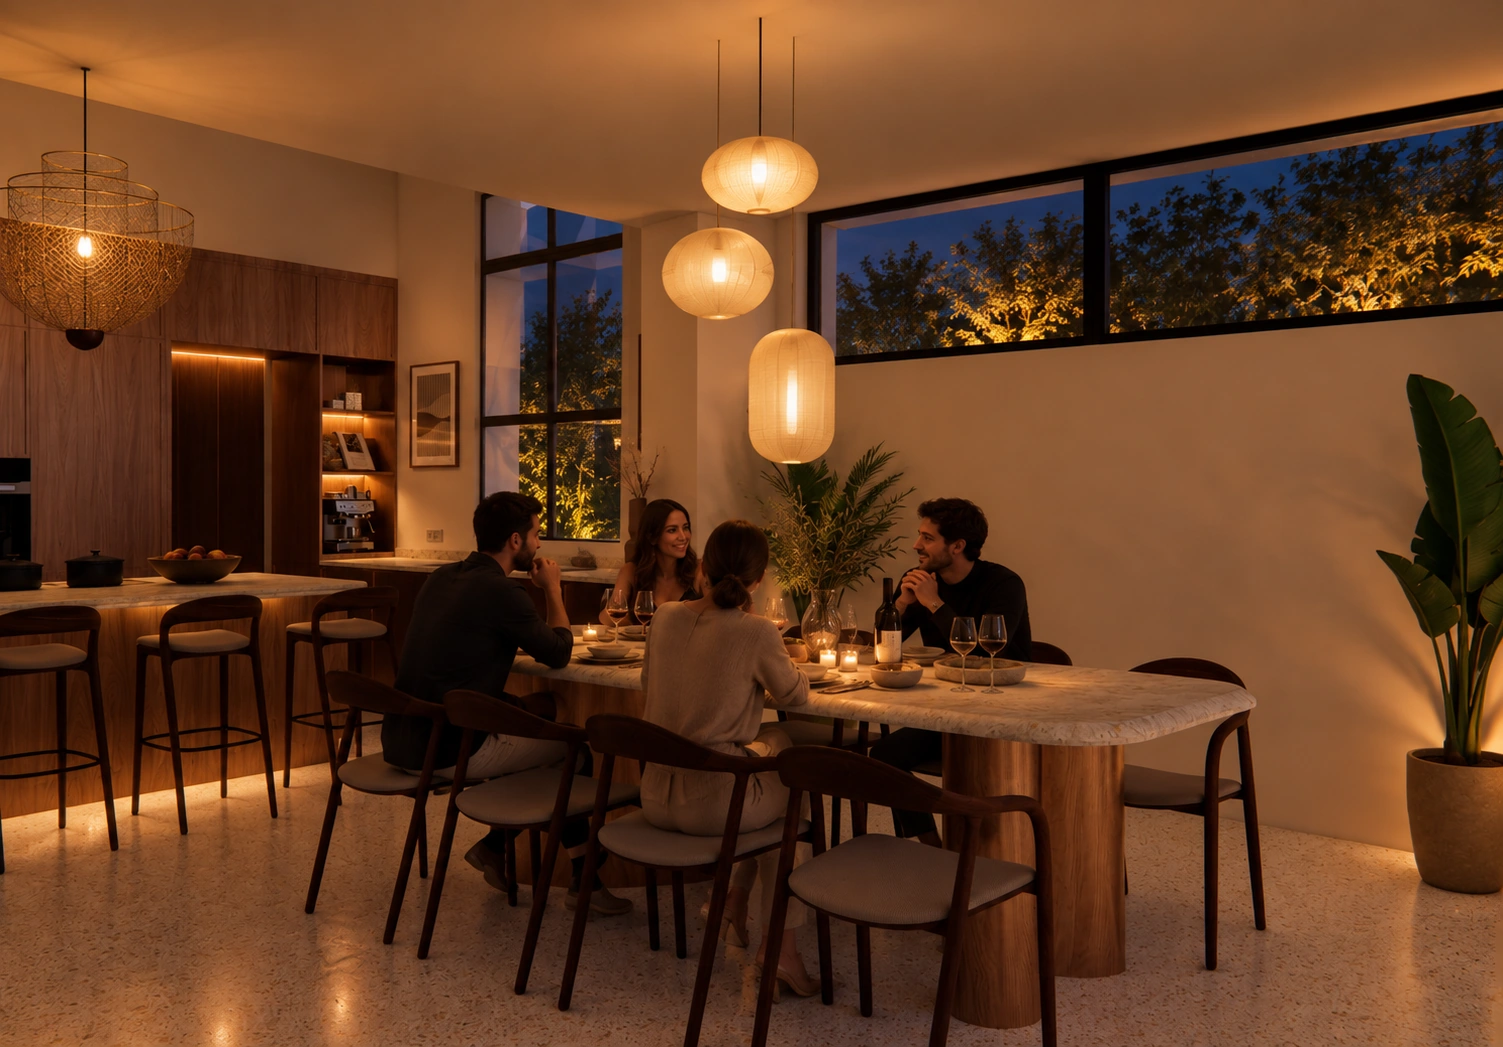
The work island forms the practical centre. A softer table zone supports everyday dining and gathering without interrupting the sightlines.
03 / Evening atmosphere
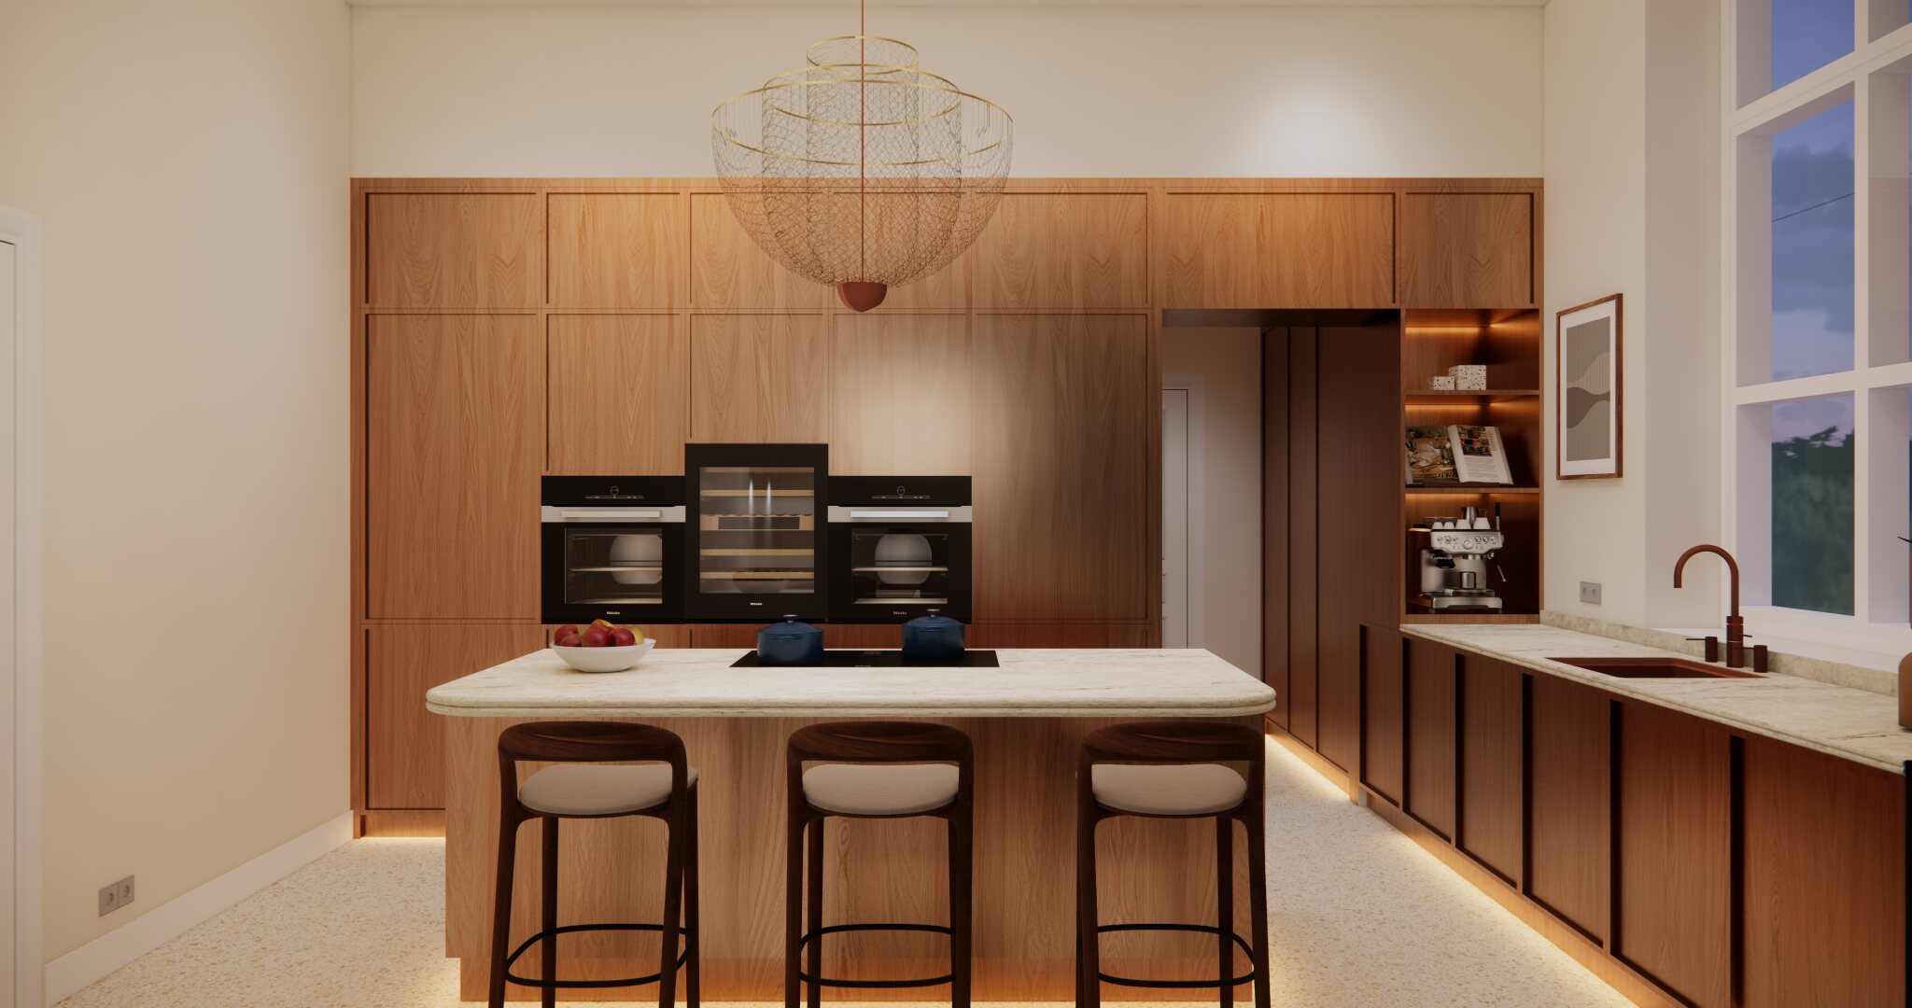
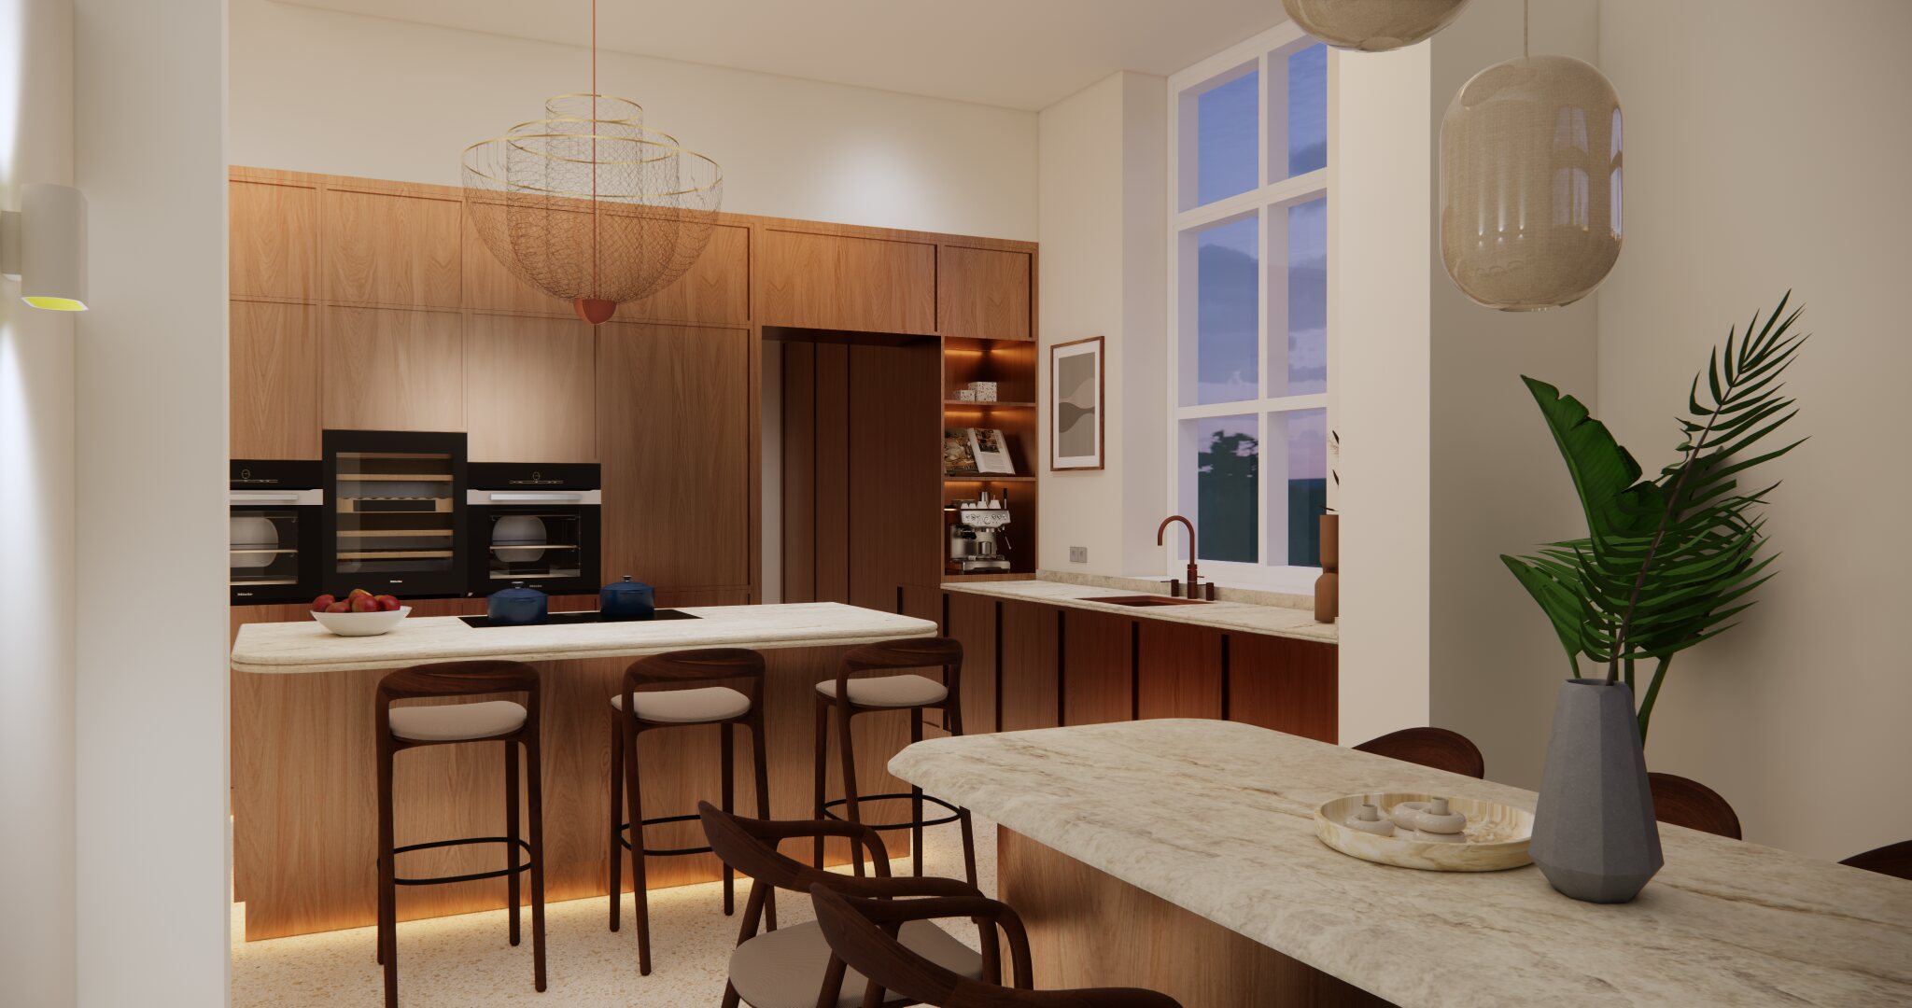
From daylight to evening light.
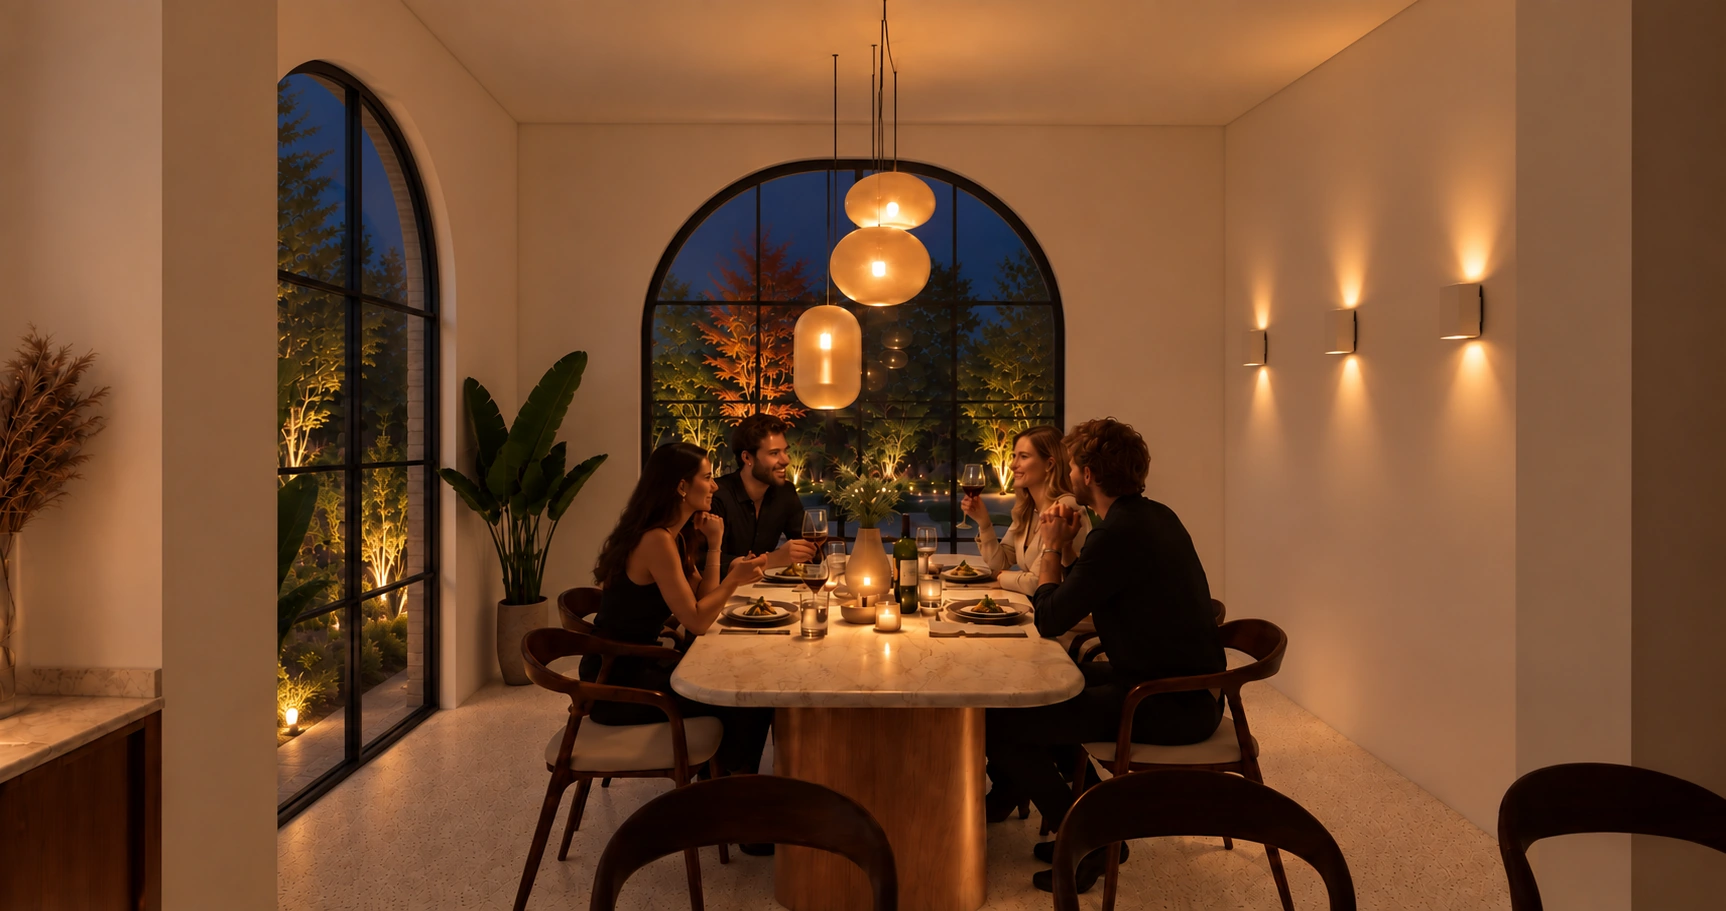
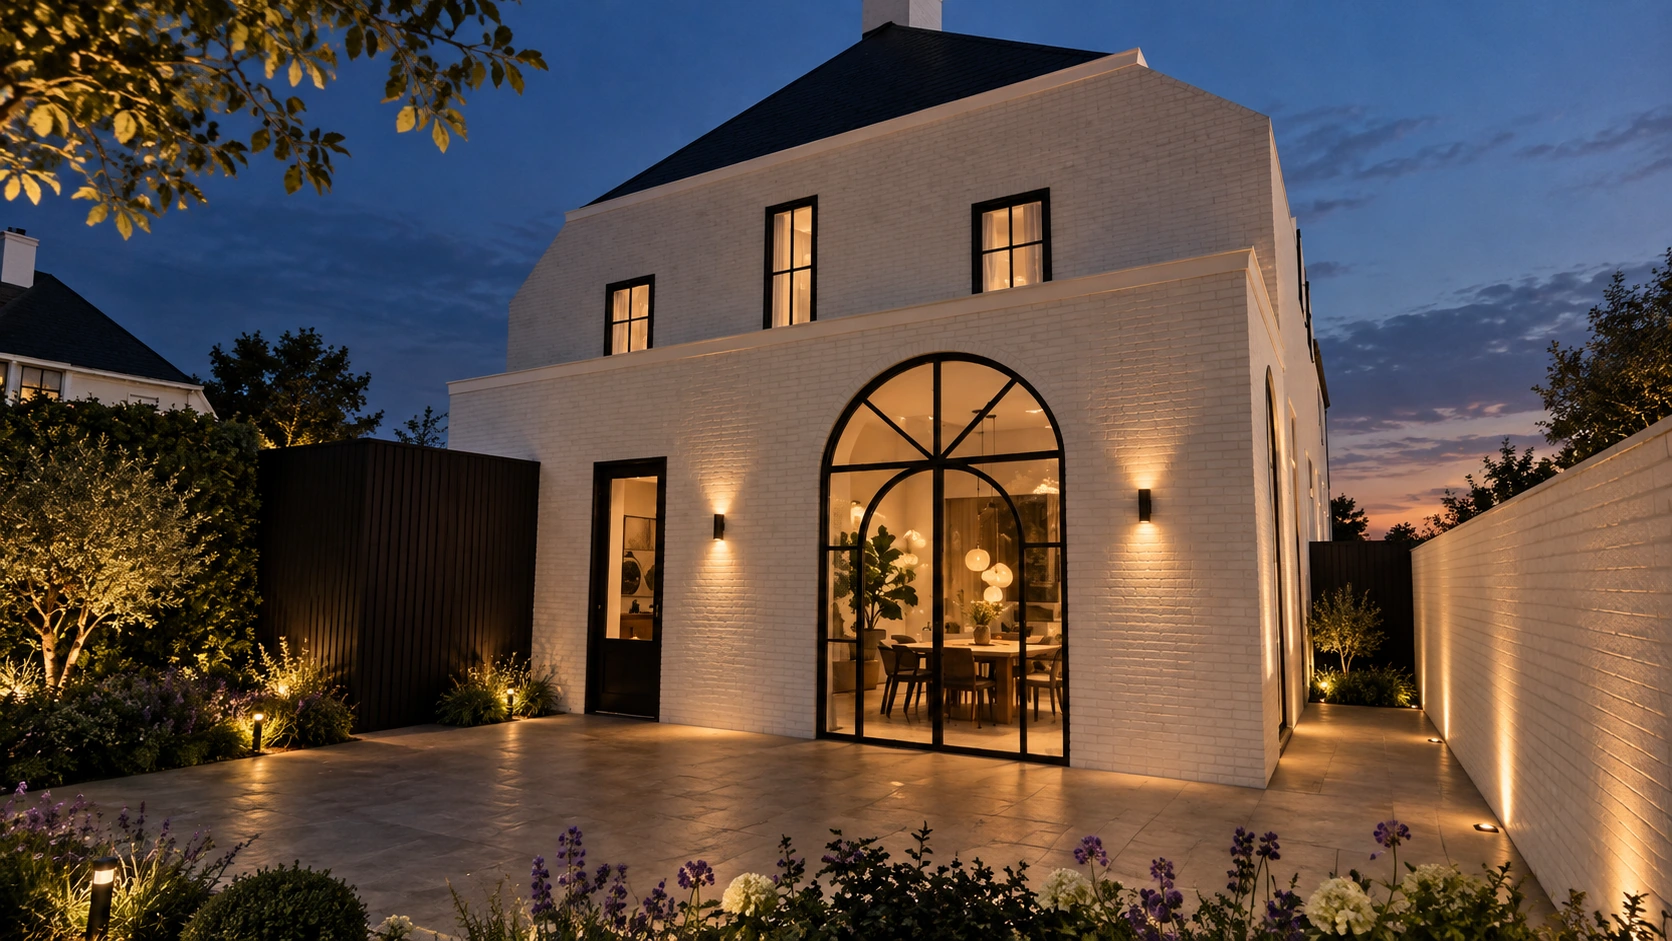
The same spaces in a different mood: warm light around the table, soft accents in the kitchen and an illuminated garden beyond the arched windows.
Project
Project Schaijk
Type
Residential living kitchen
Status
Design & visualisation
Location
Schaijk, Netherlands