HEALTHCARE · DESIGN & VISUALISATION
Tandartspraktijk
Leeuwen
01 / The brief
A contemporary first impression.
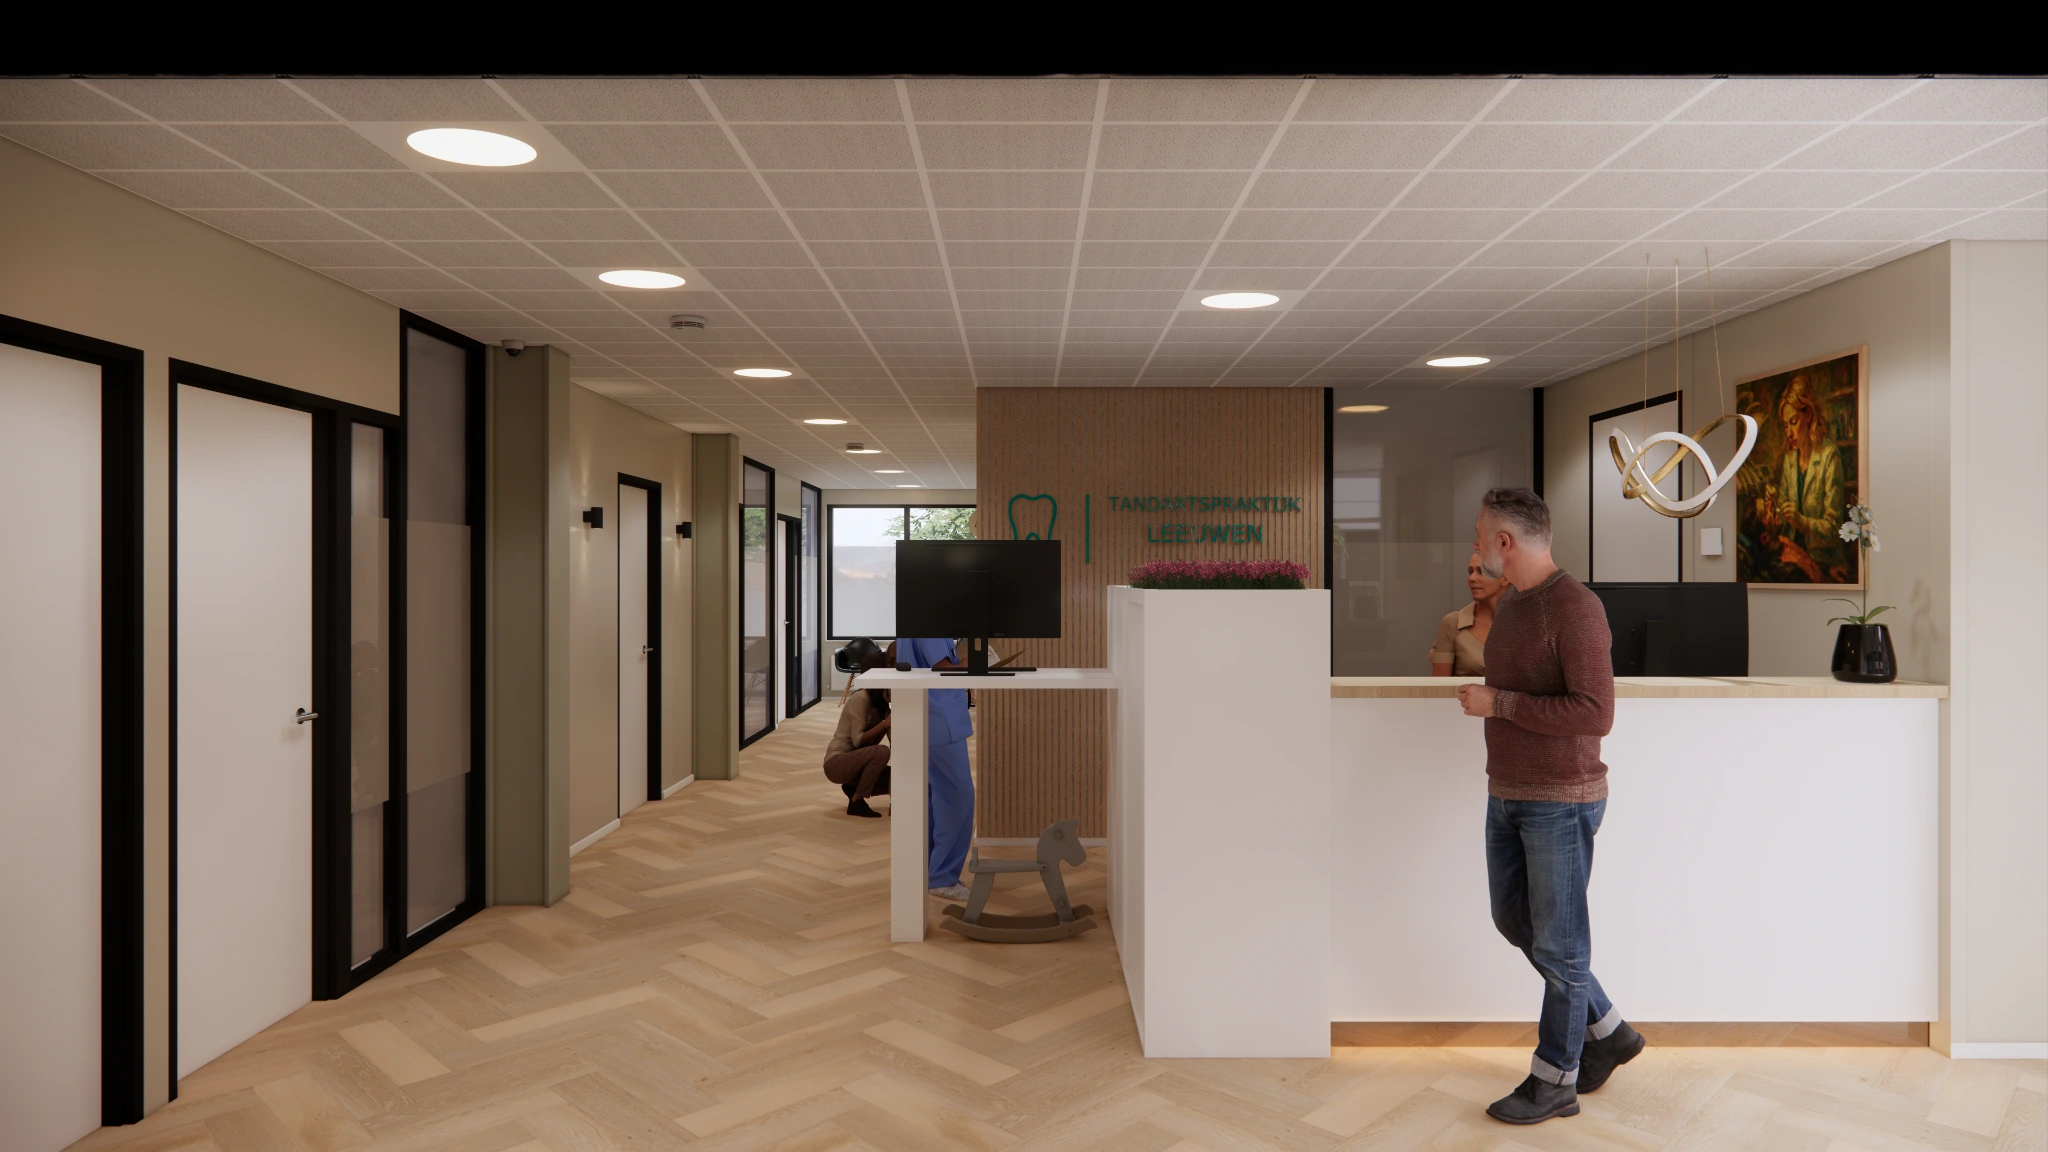
The client wanted to give the entrance, reception and waiting areas a modern, refreshed appearance. We developed a cohesive design for these spaces, coordinating the layout, colours and materials around that brief.
02 / Walkthrough
Experience the design in motion.
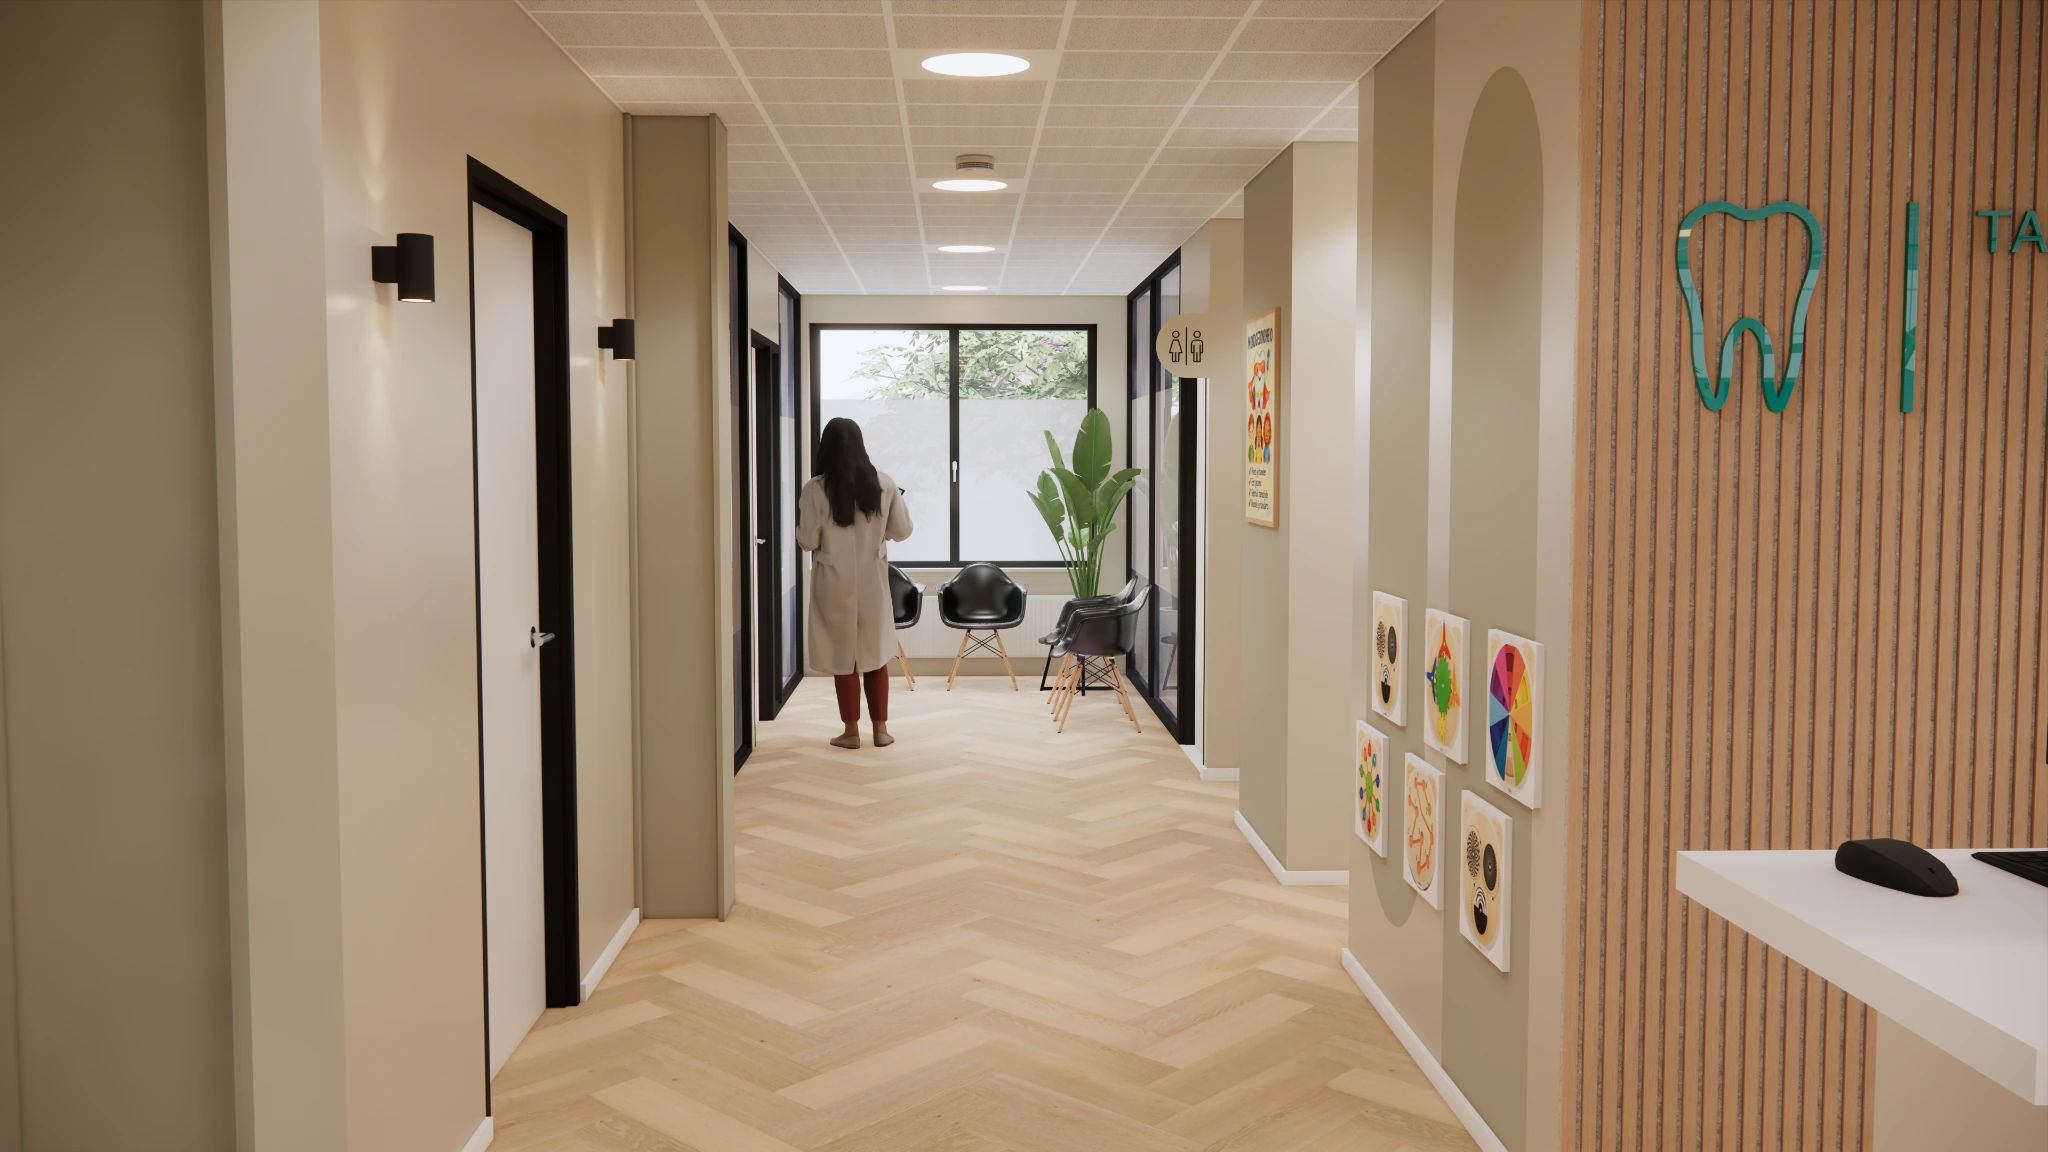
A 34-second walkthrough of the proposed interior.
03 / Waiting areas
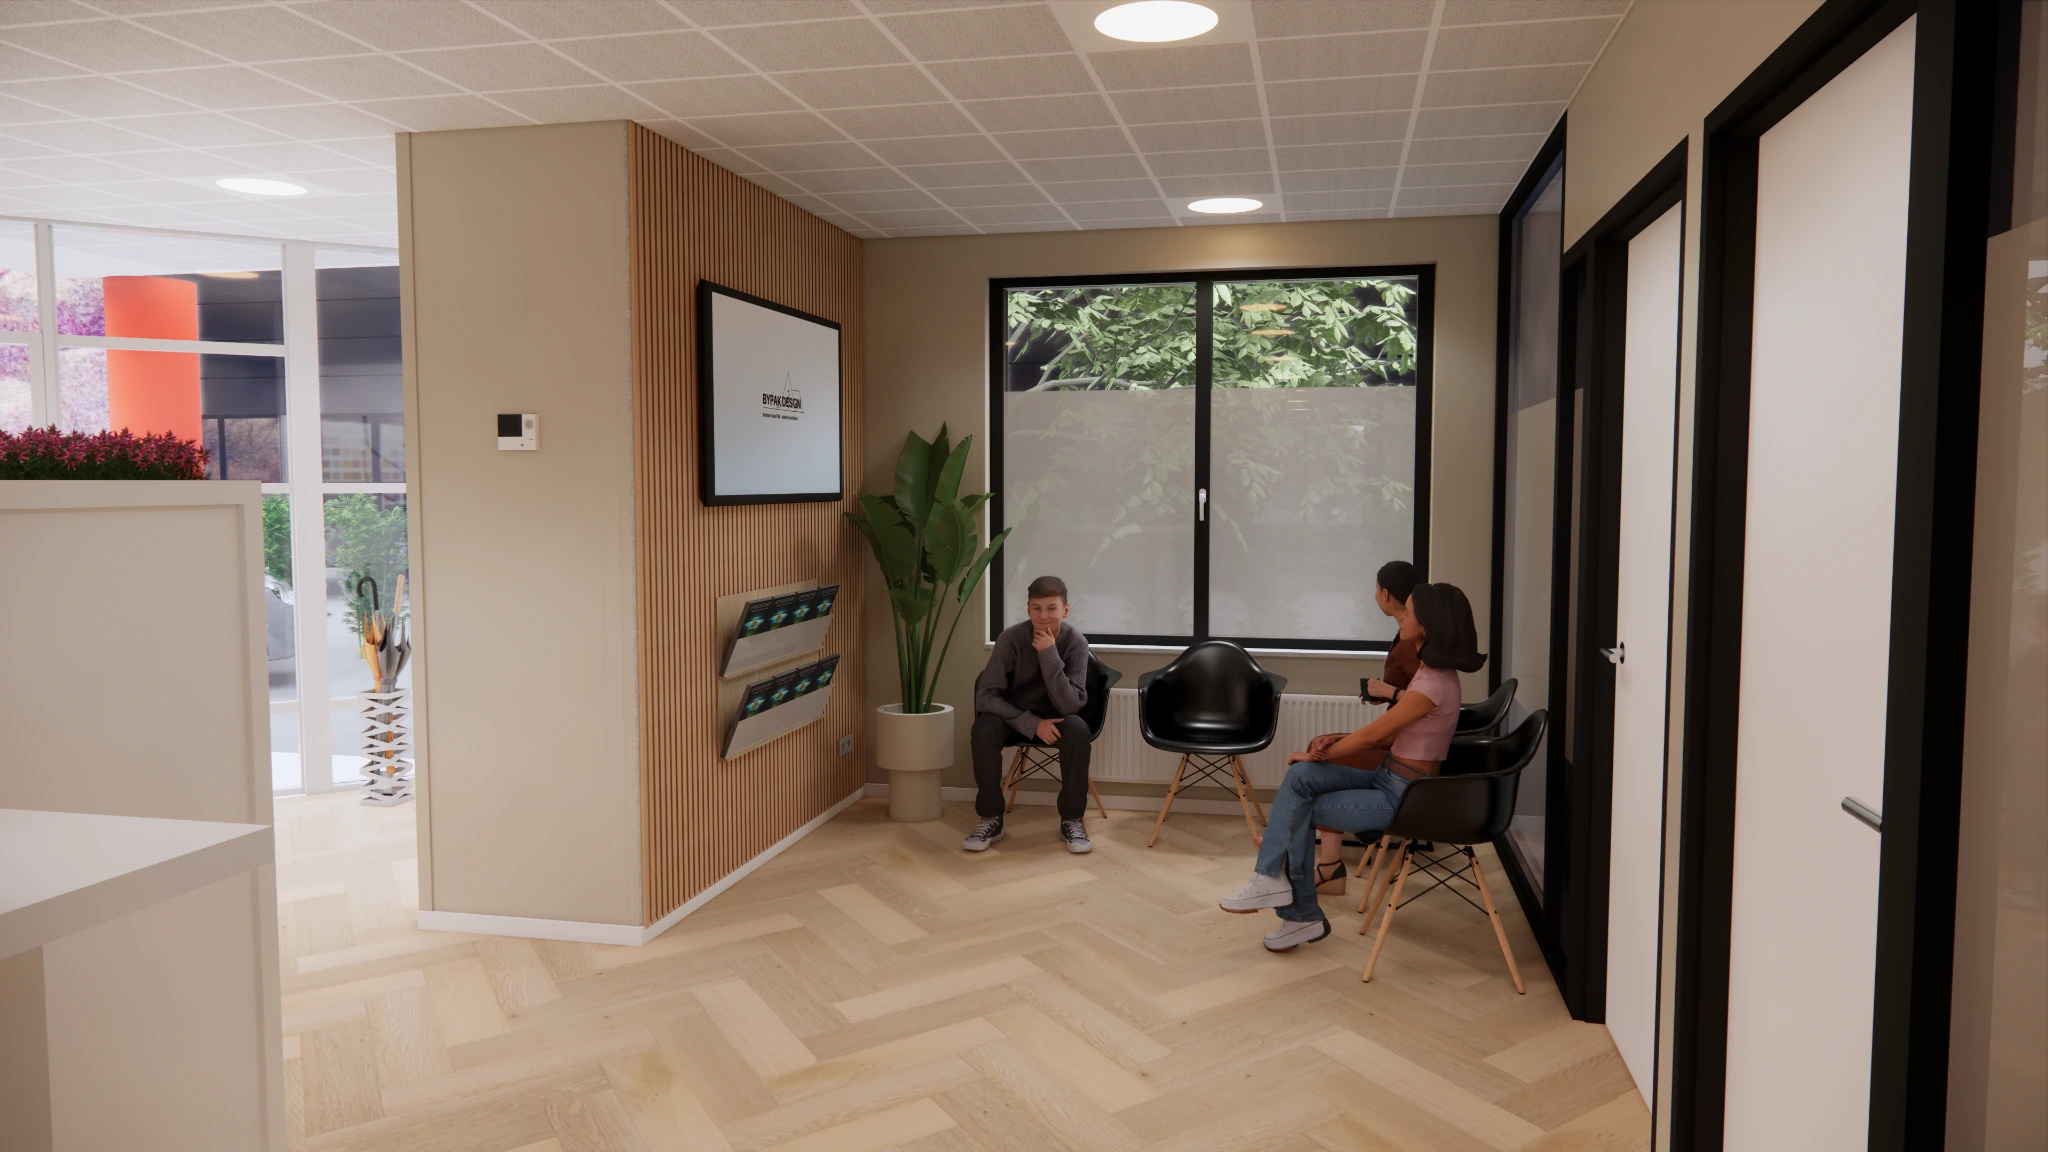
Warmth, light and a clear layout.
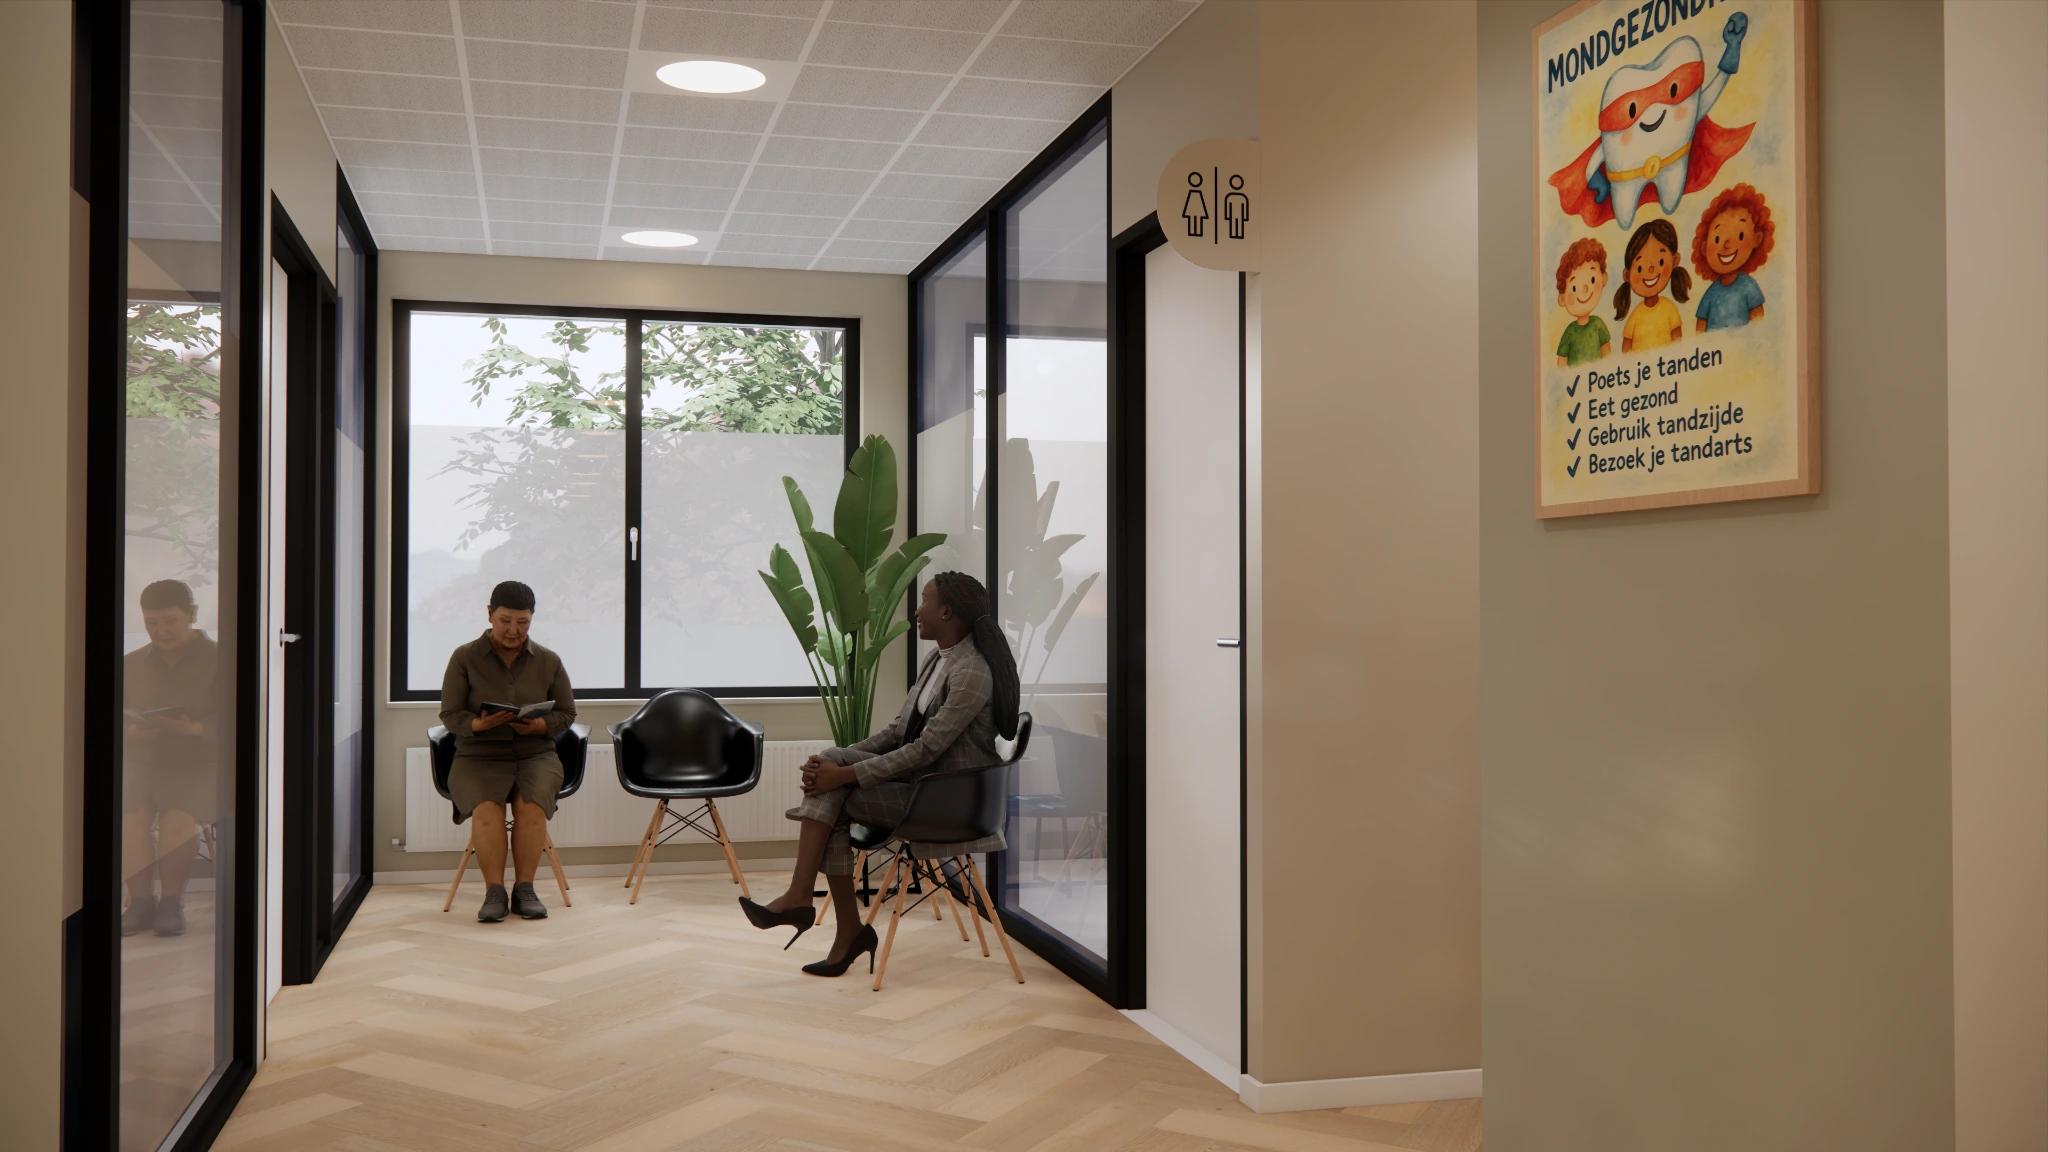
Light timber tones, calm wall colours and dark frames define the waiting areas. Daylight and planting soften the atmosphere, while the consistent material palette connects them to reception.
04 / Connection
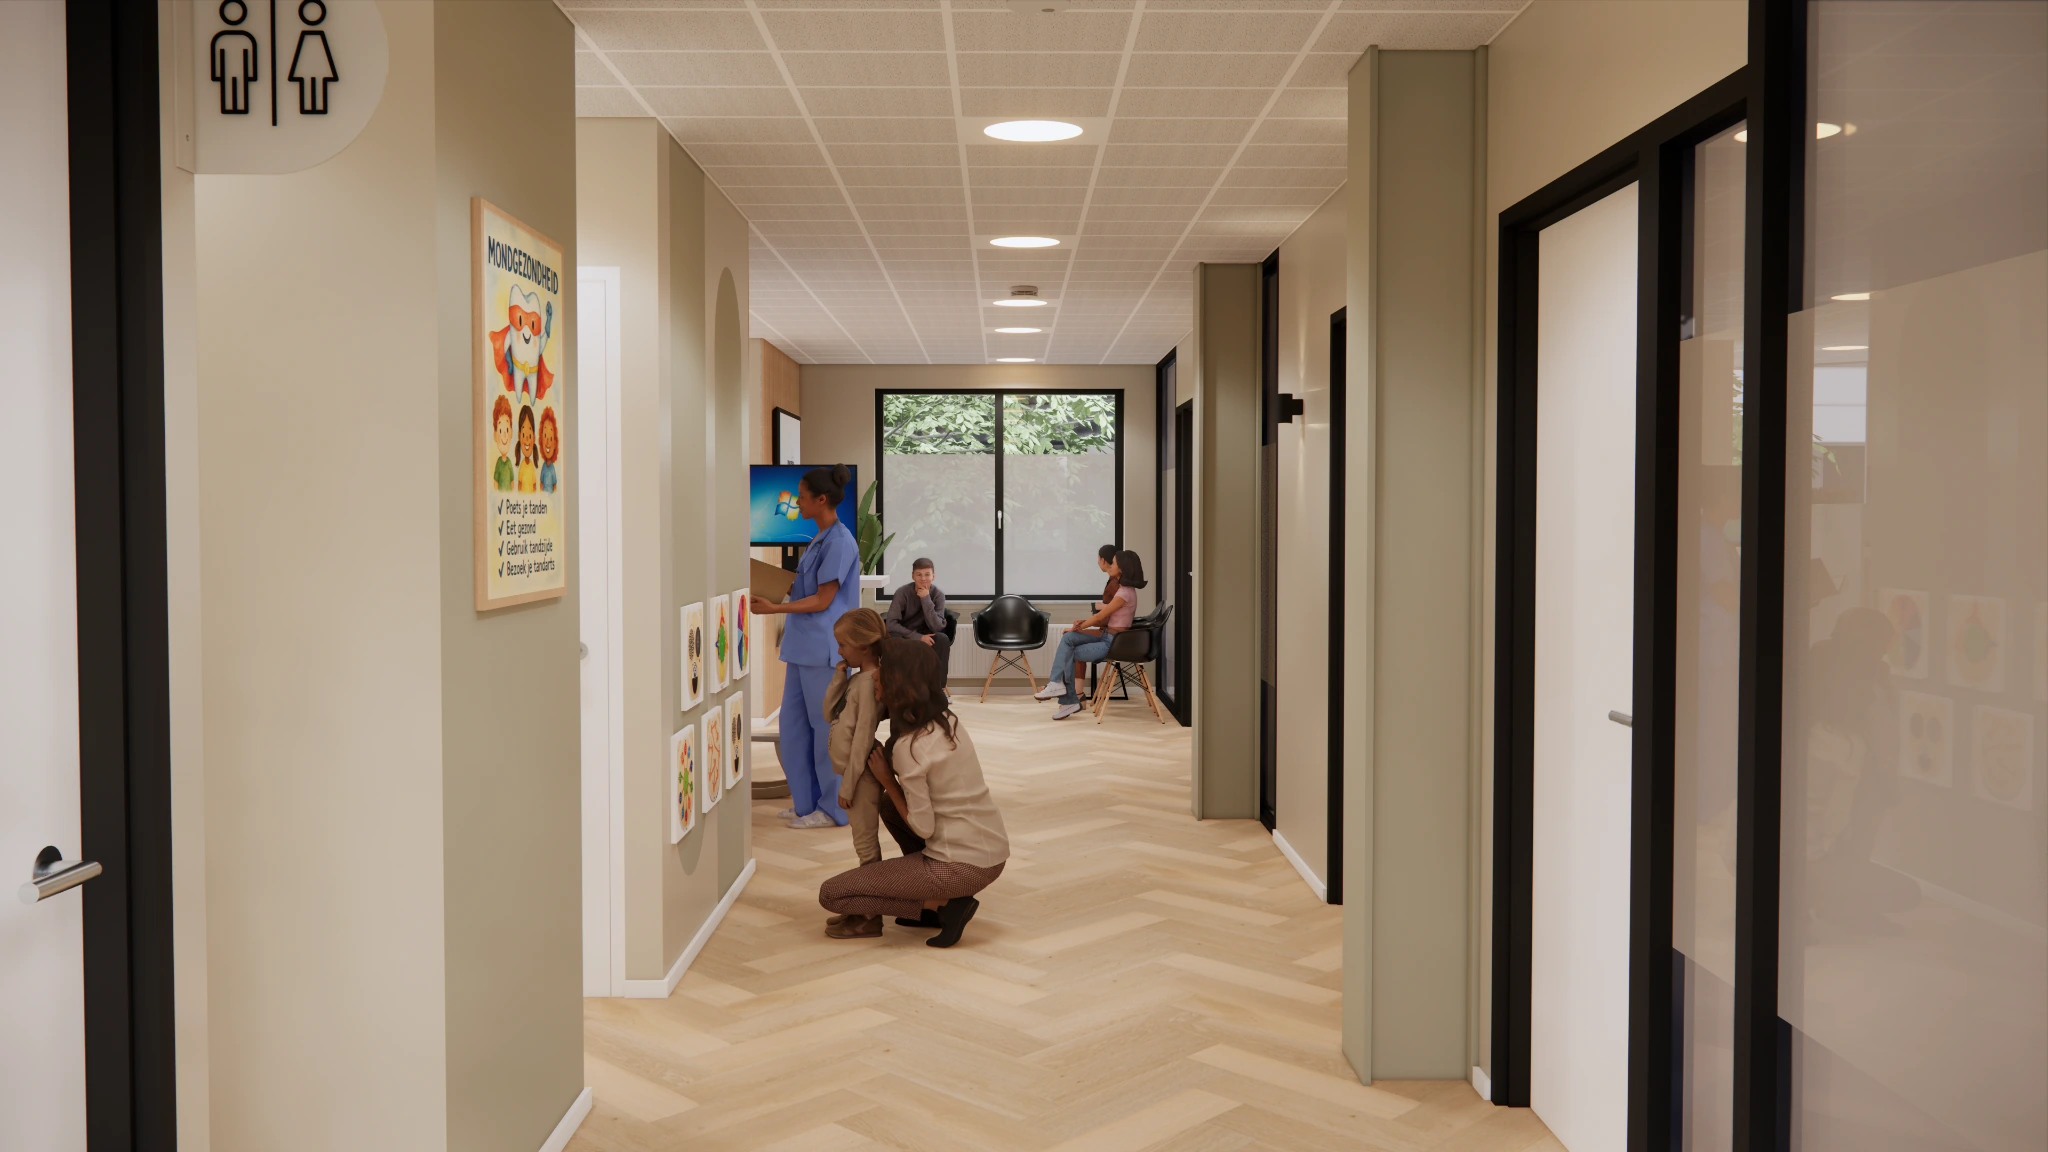
One design language throughout.
Timber slats, the herringbone floor pattern and clear signage bring rhythm to the route between reception and the waiting areas.
Tandartspraktijk Leeuwen
Entrance, reception & waiting areas
Design & visualisation