RESIDENTIAL · DESIGN & VISUALISATION · SCHIEDAM
Villa
Schiedam
01 / Concept
One interior language across multiple floors.
Dark timber, light natural stone, glass and integrated lighting form a calm whole. Bespoke elements connect the living spaces, atrium and private rooms without making every room feel the same.
02 / Living
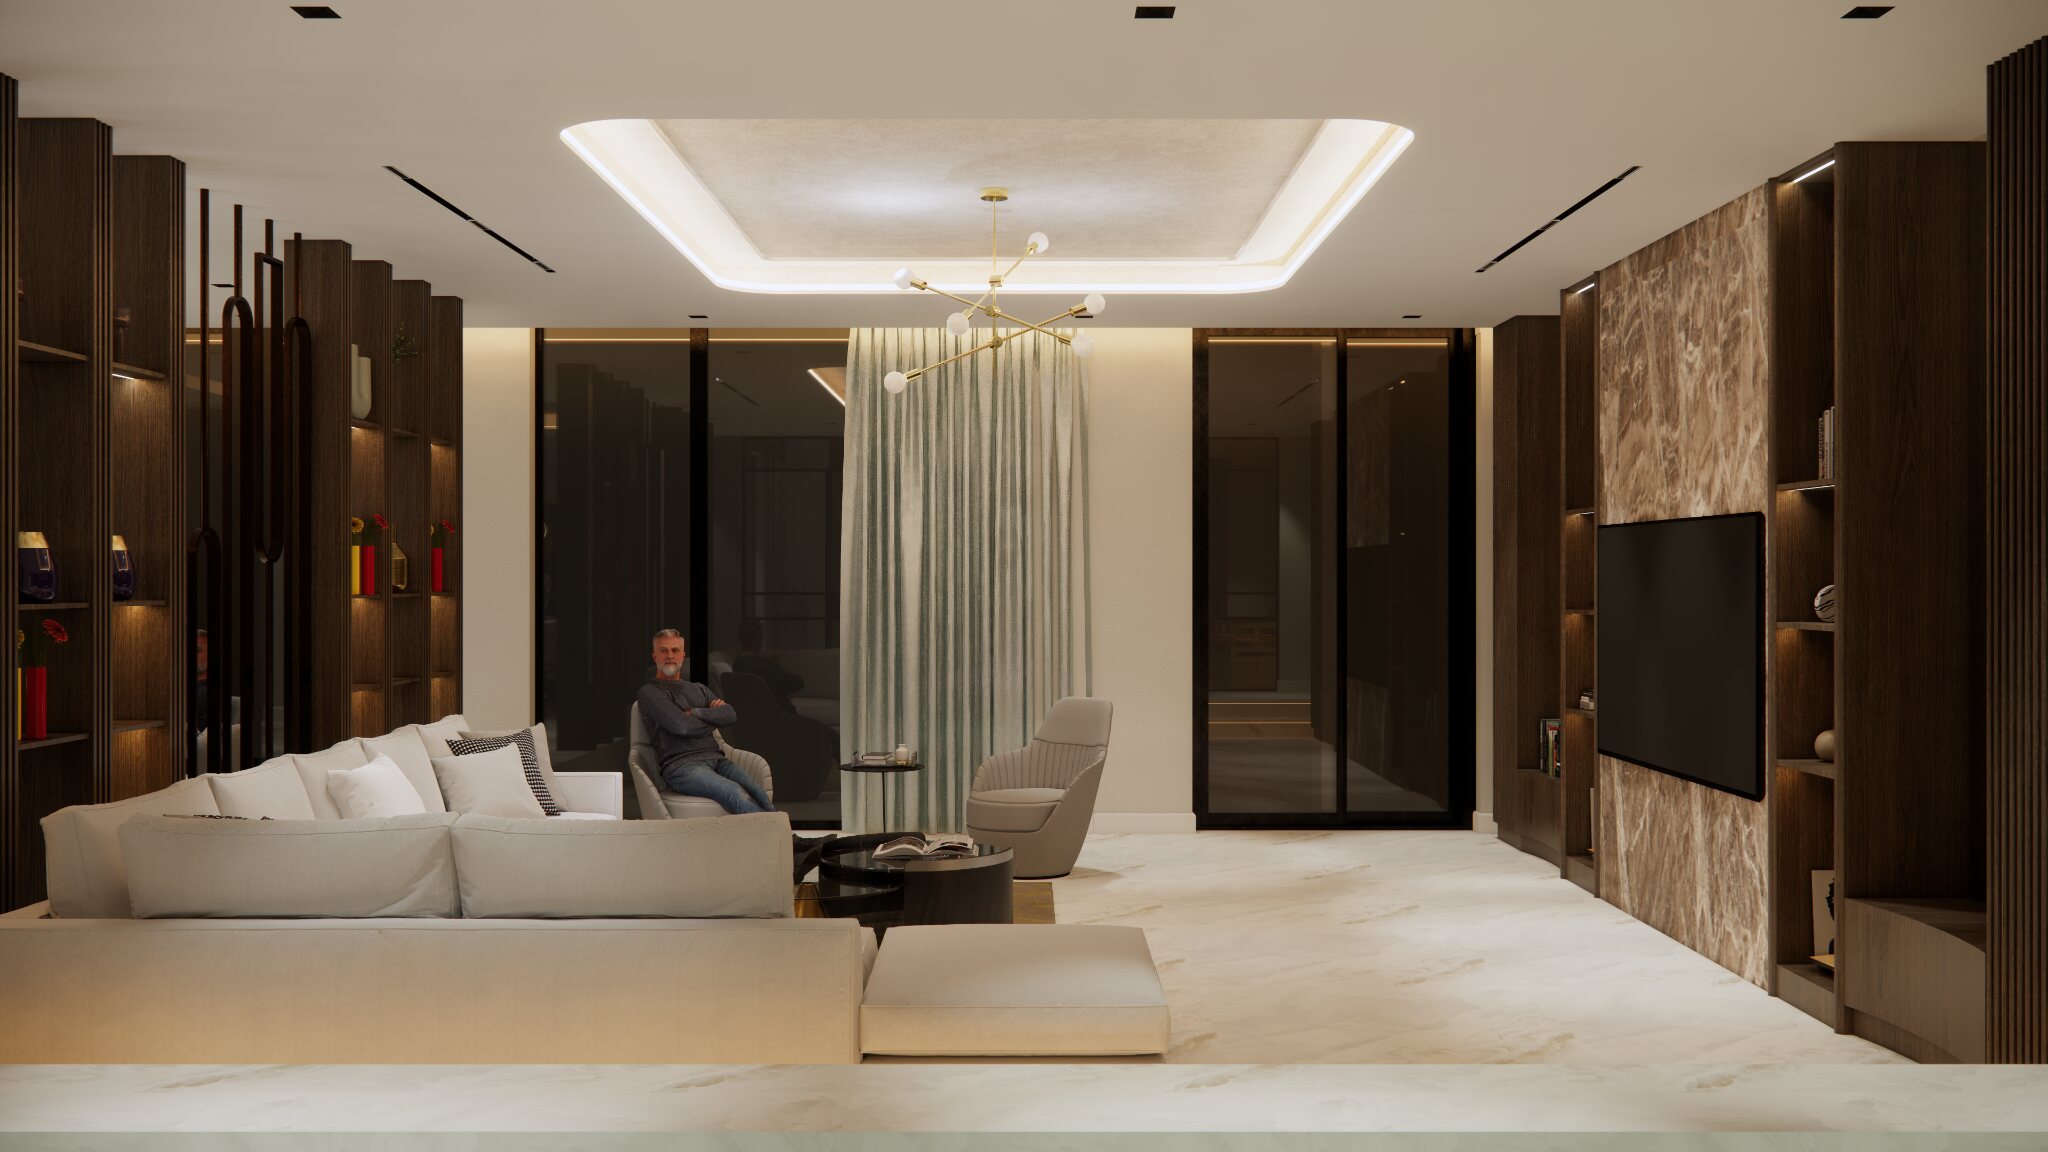
Open, yet clearly organised.
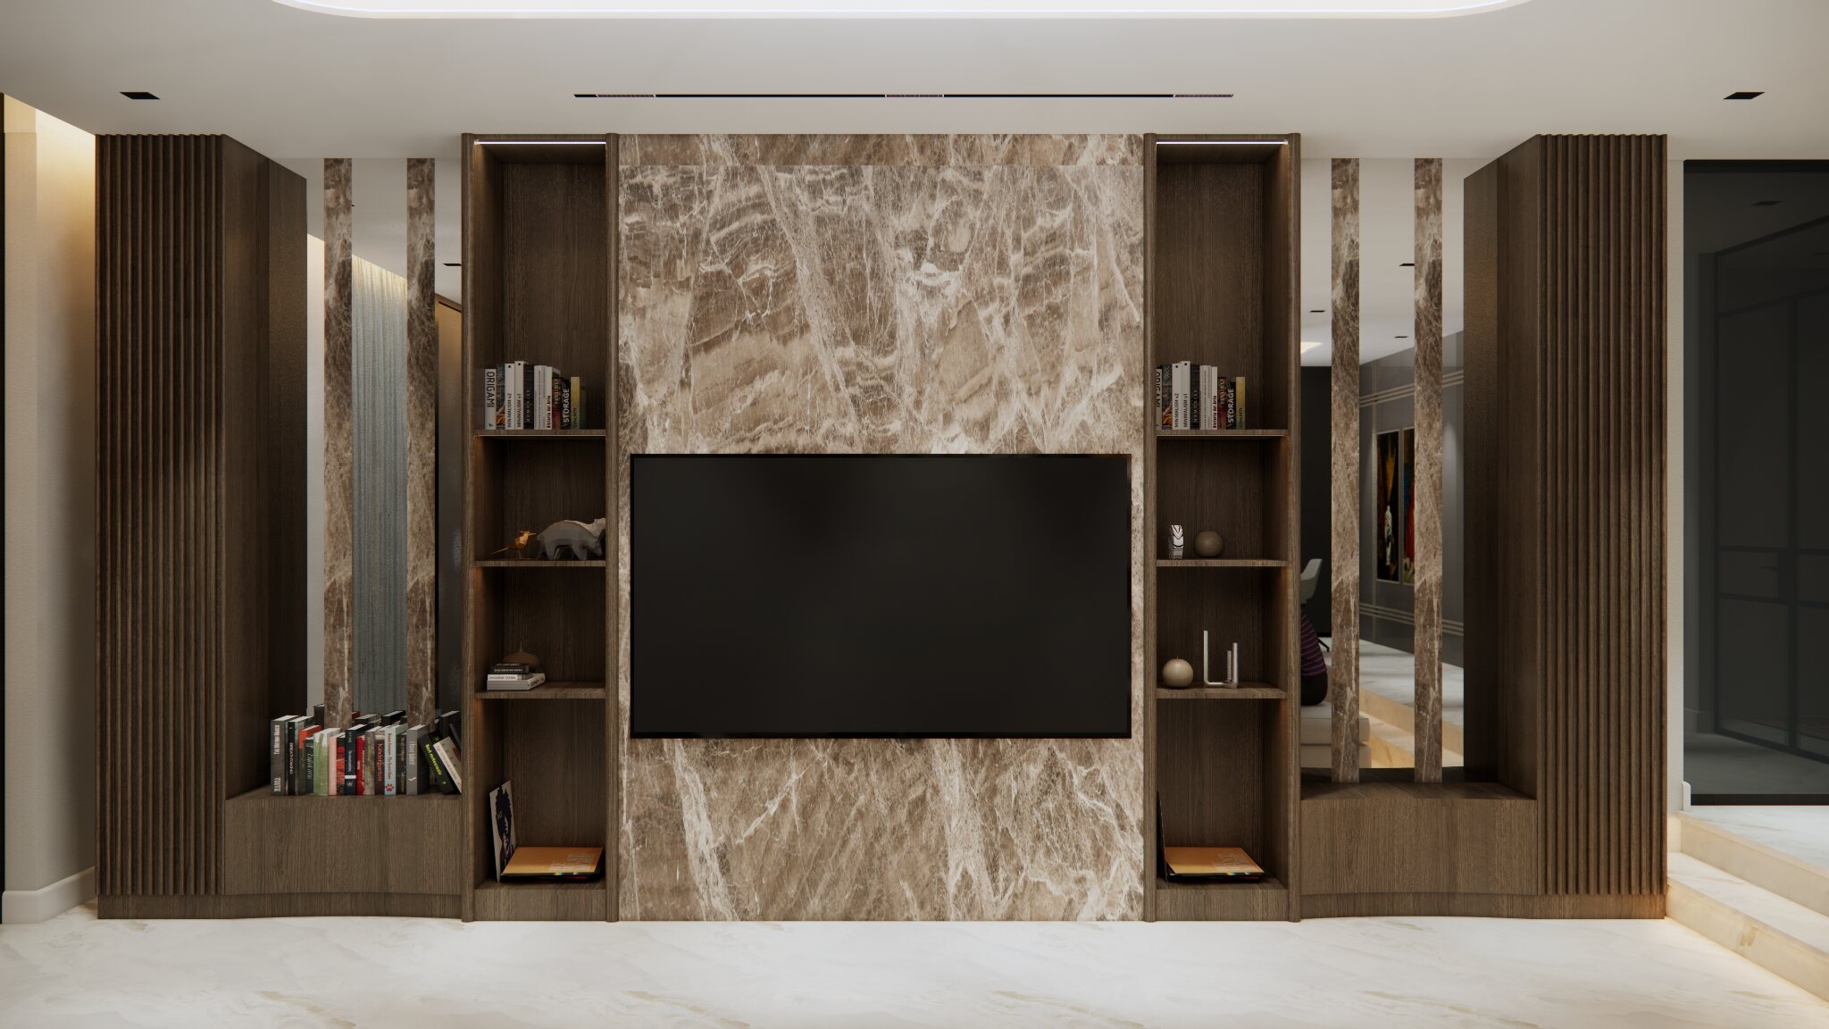
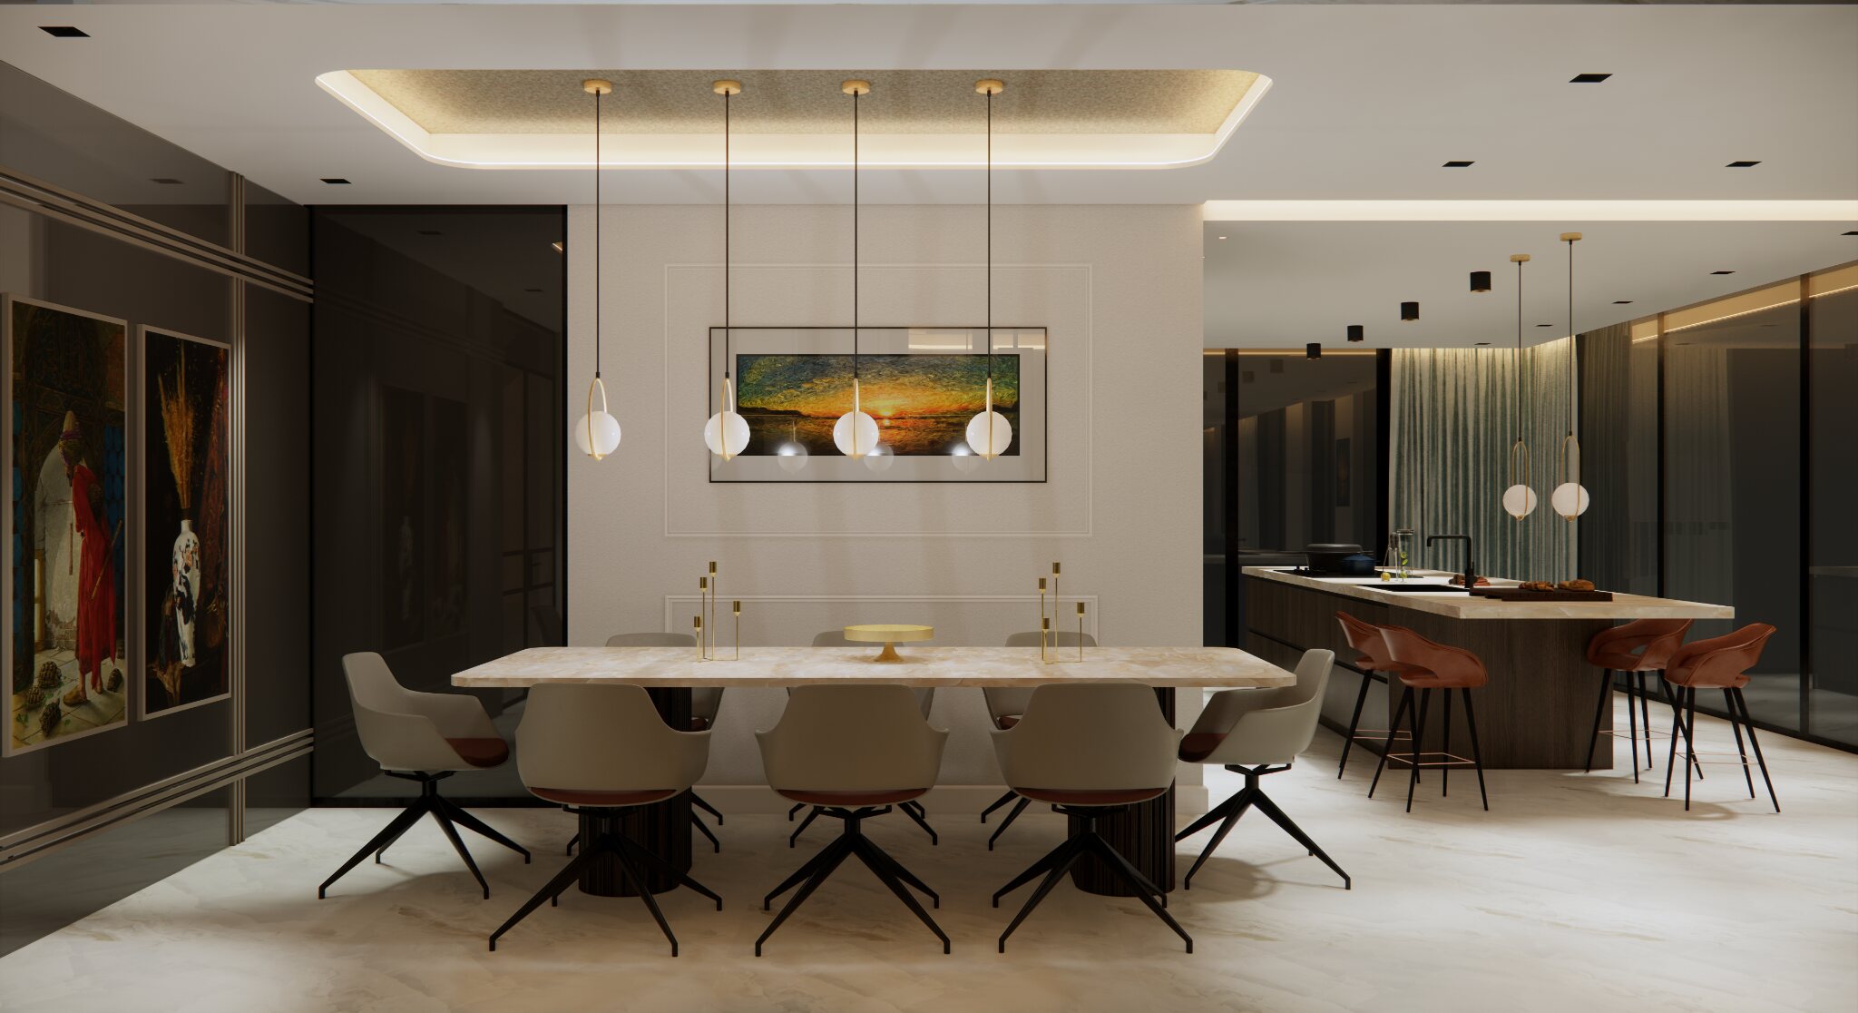
Long sightlines connect the kitchen, dining area and living room. The room divider and natural-stone TV wall give the space scale and rhythm.
03 / Kitchen
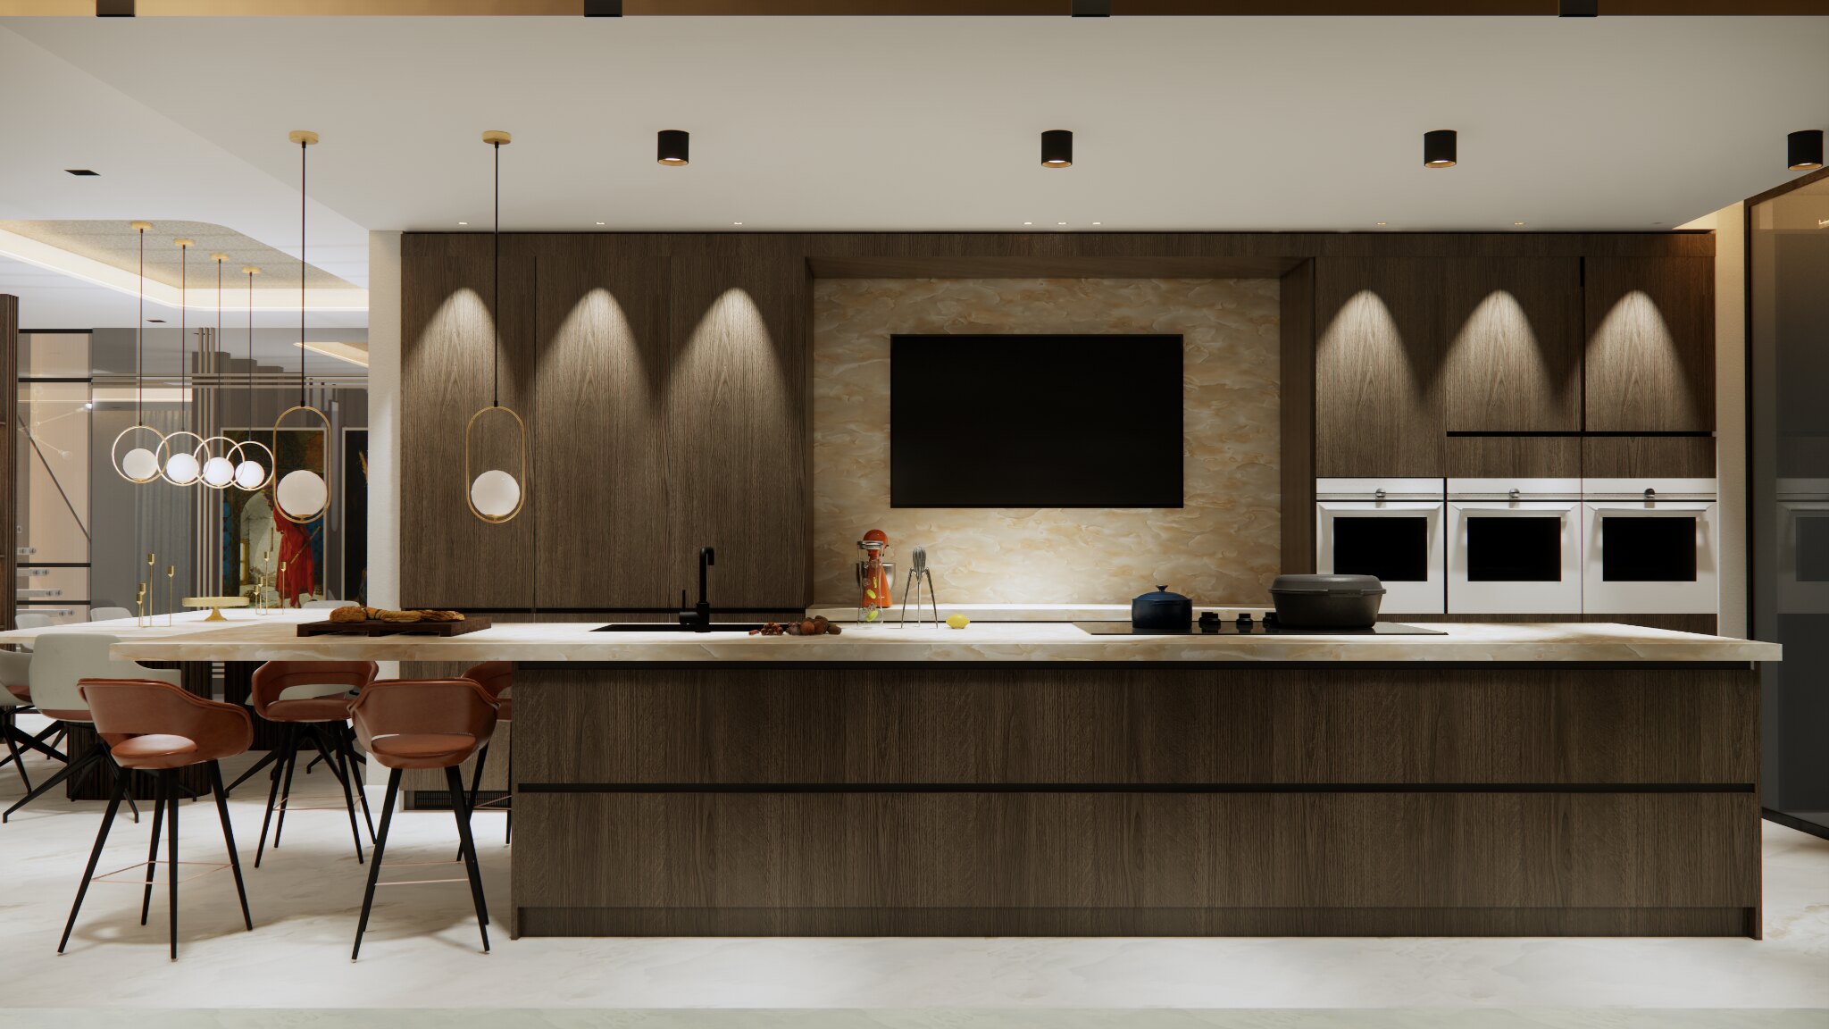
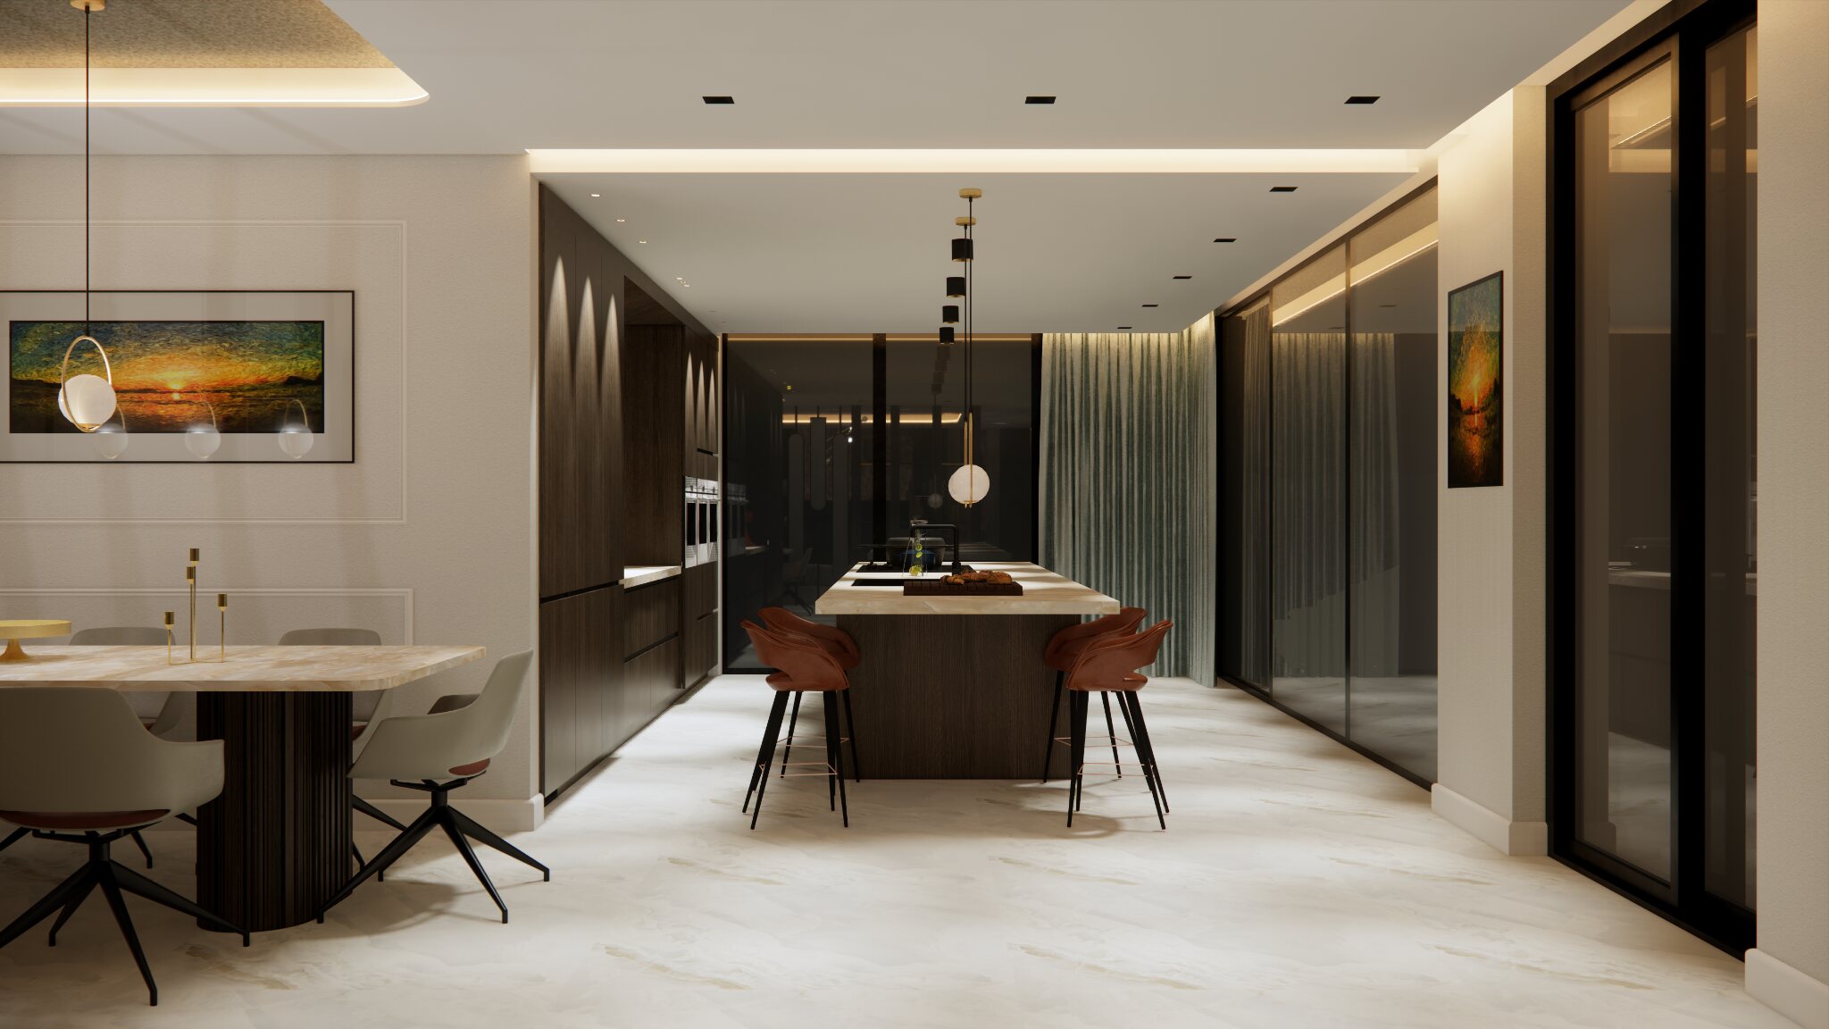
The heart of the home as one bespoke object.
The long island, tall cabinet wall and light stone surfaces create a clear contrast while storage and technology disappear into the architecture.
04 / Private suite
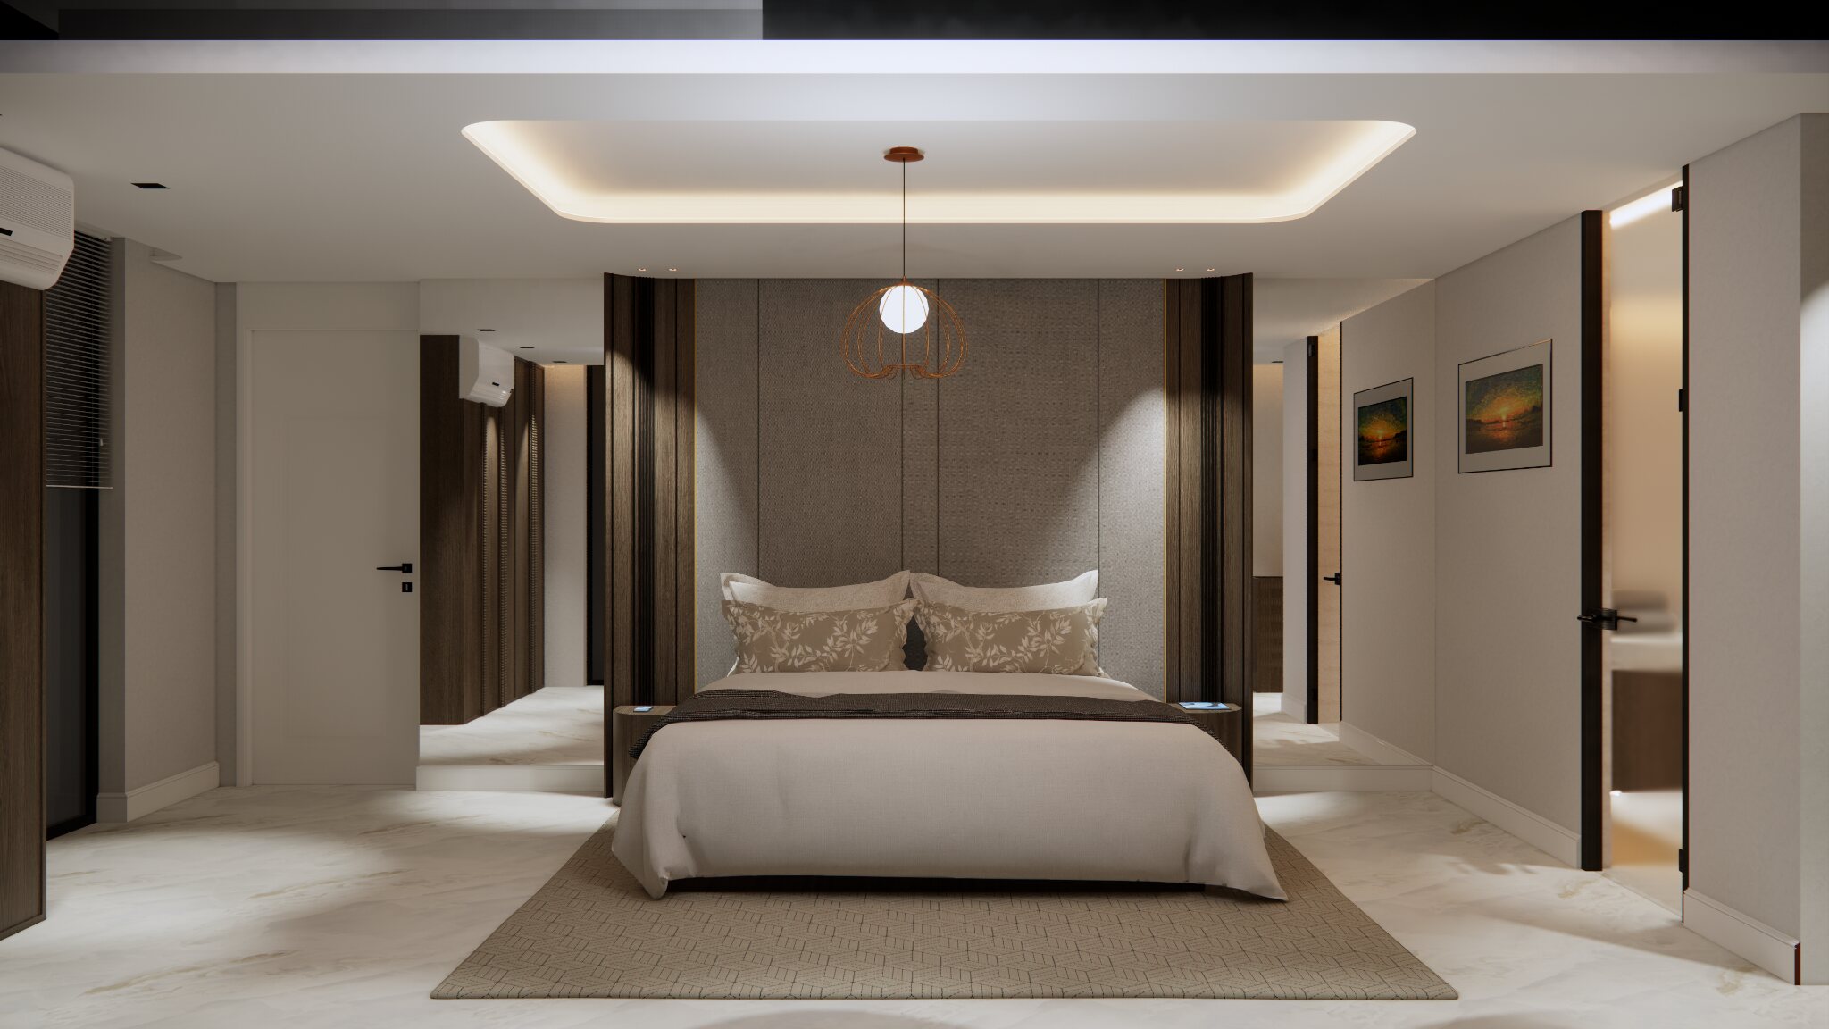
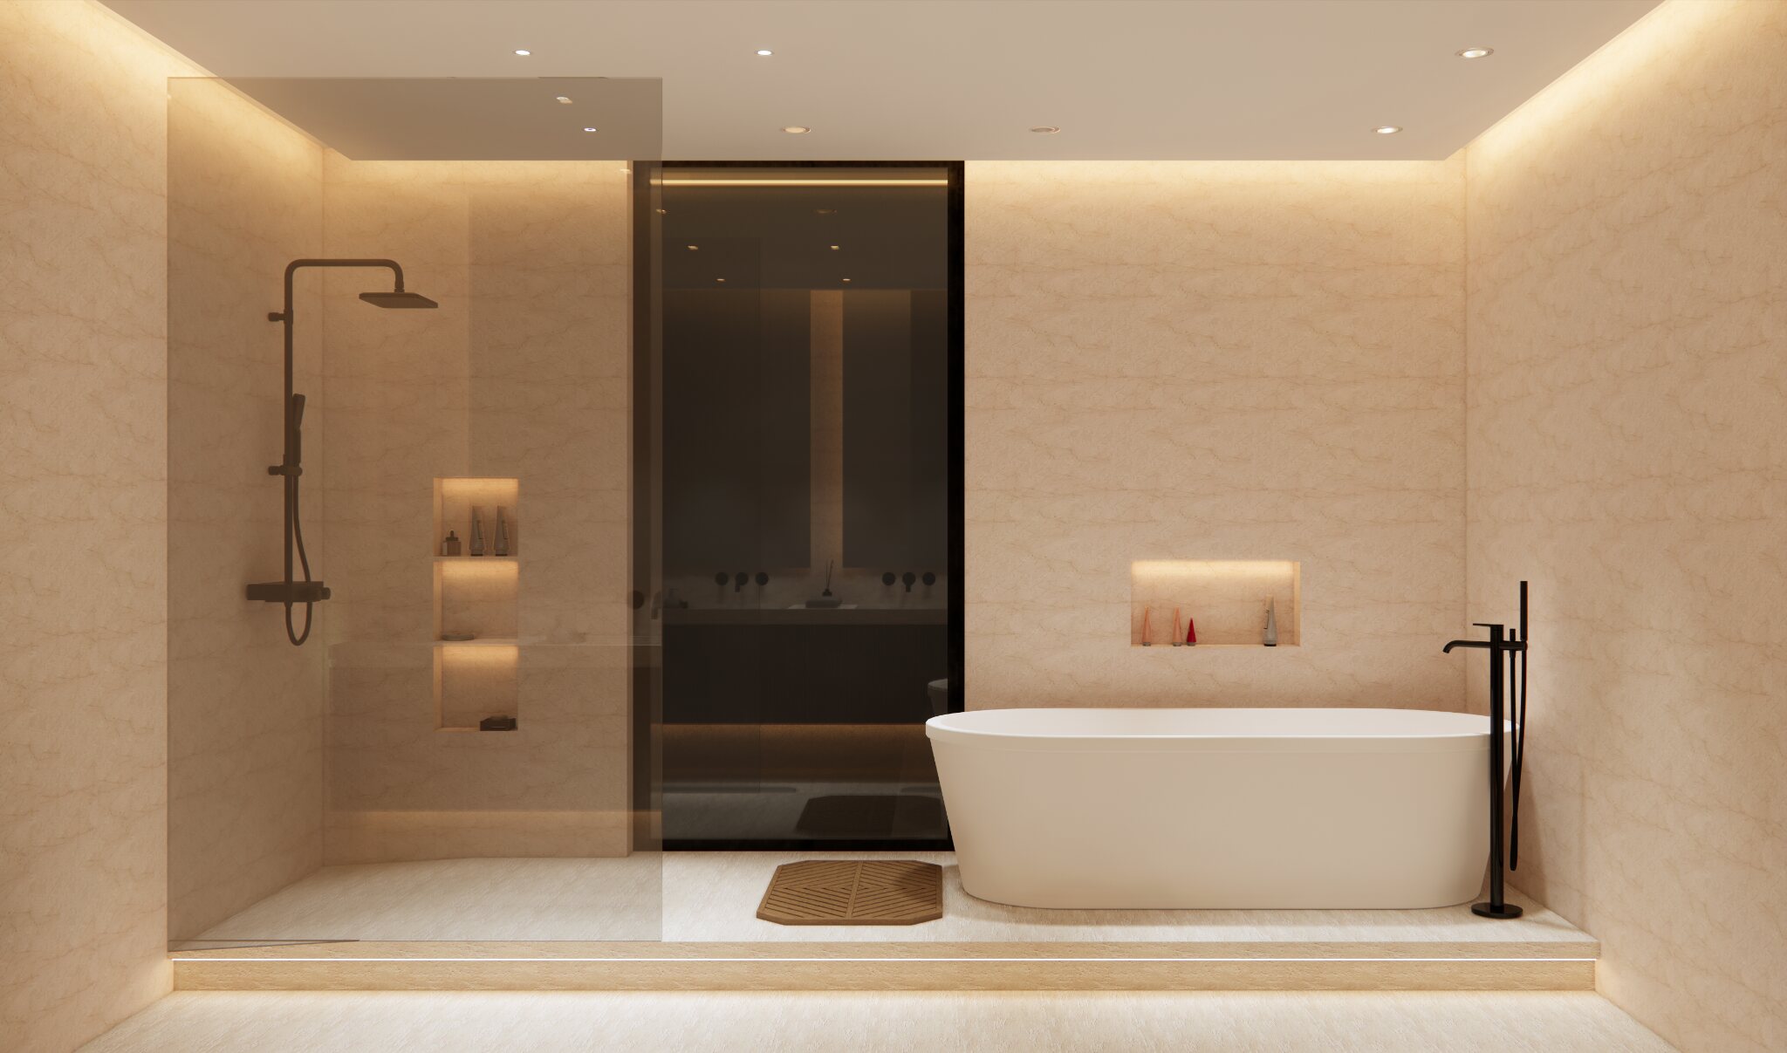
A calm transition from sleep to wellness.
Soft textiles and dark timber shape the bedroom; light stone and indirect lighting continue the atmosphere in the bathroom.
Villa Schiedam
Residential interior
Design & visualisation
Schiedam, Netherlands